


Description
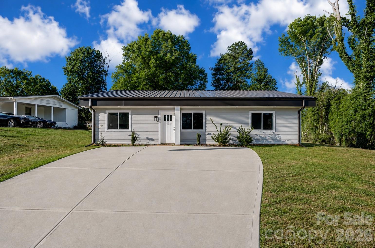
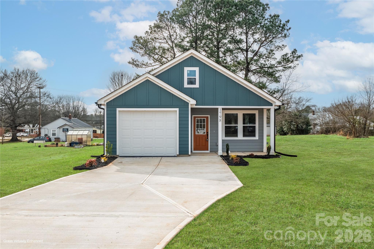
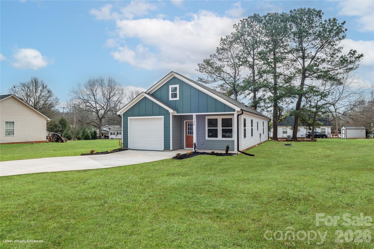
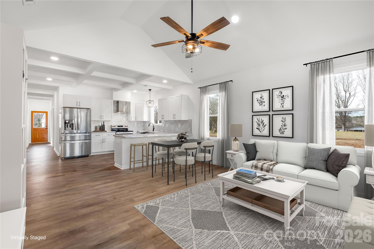
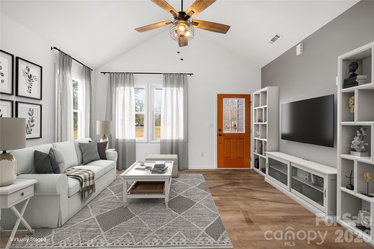

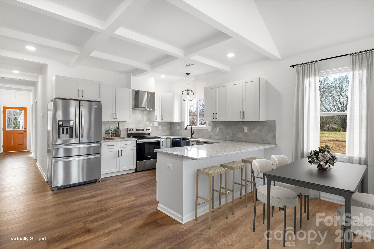
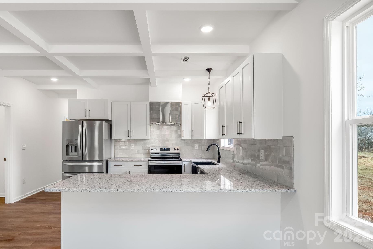
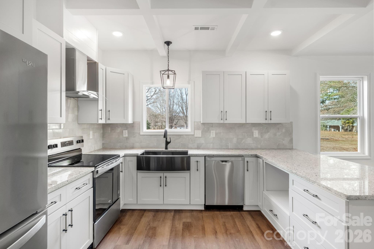
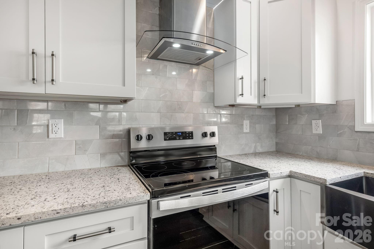
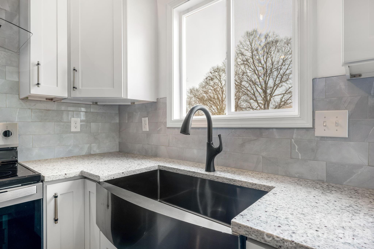
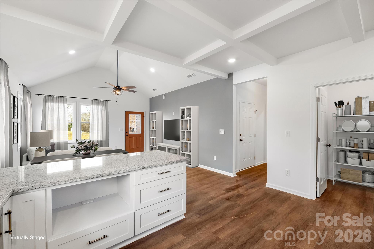
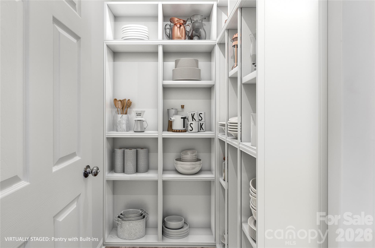
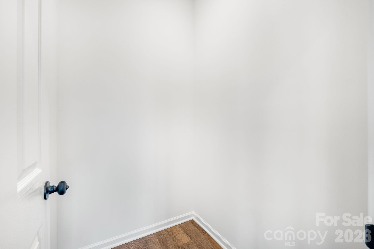
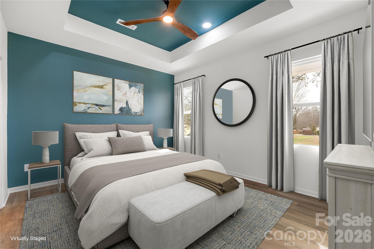
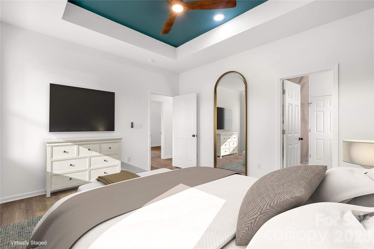
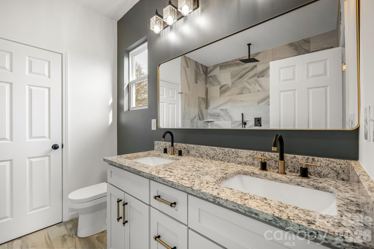
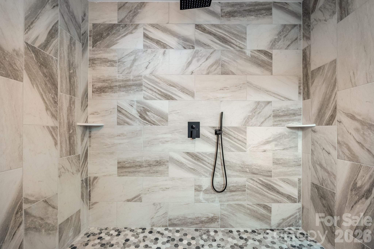
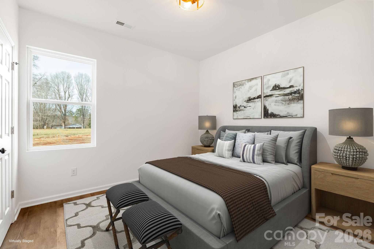
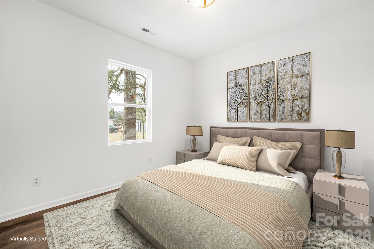
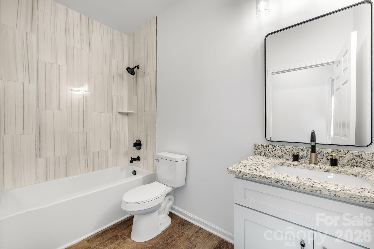
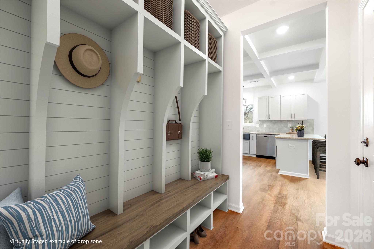
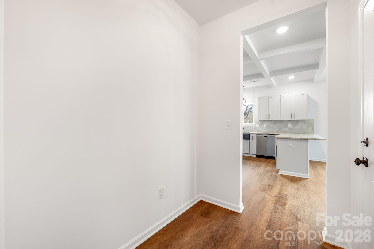
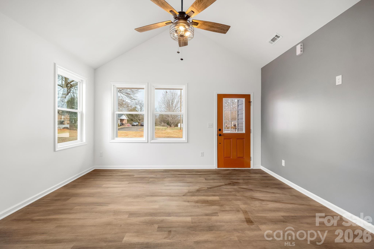
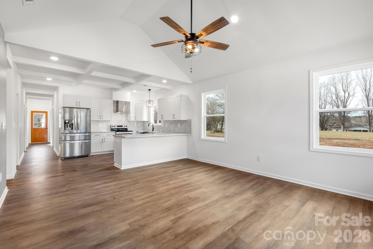
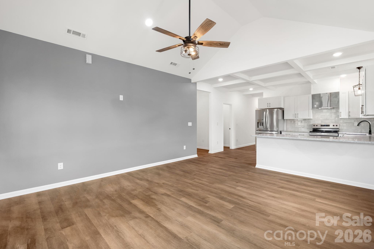
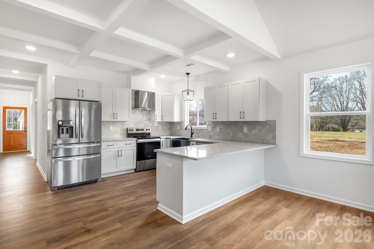
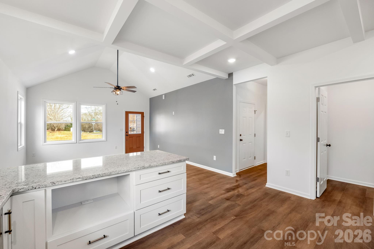
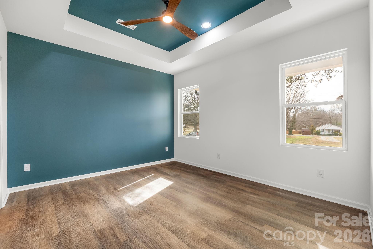
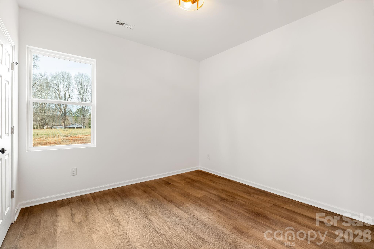
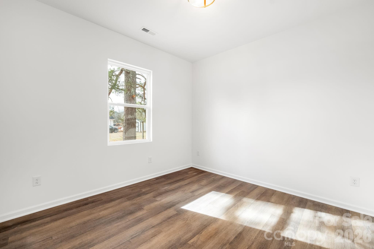
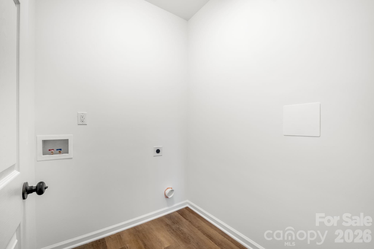
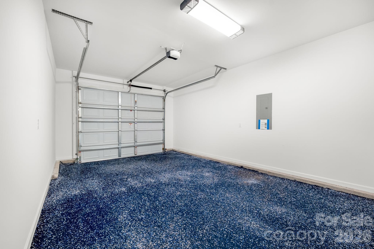
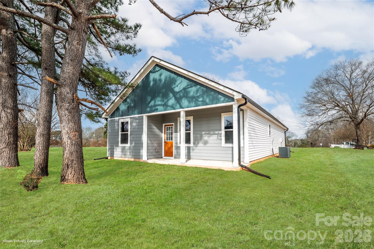
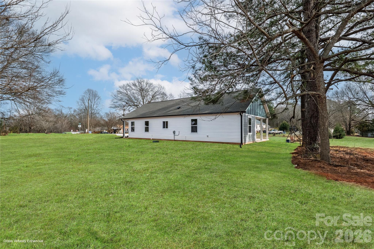
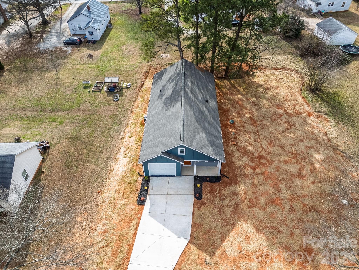
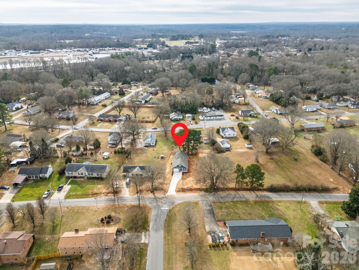
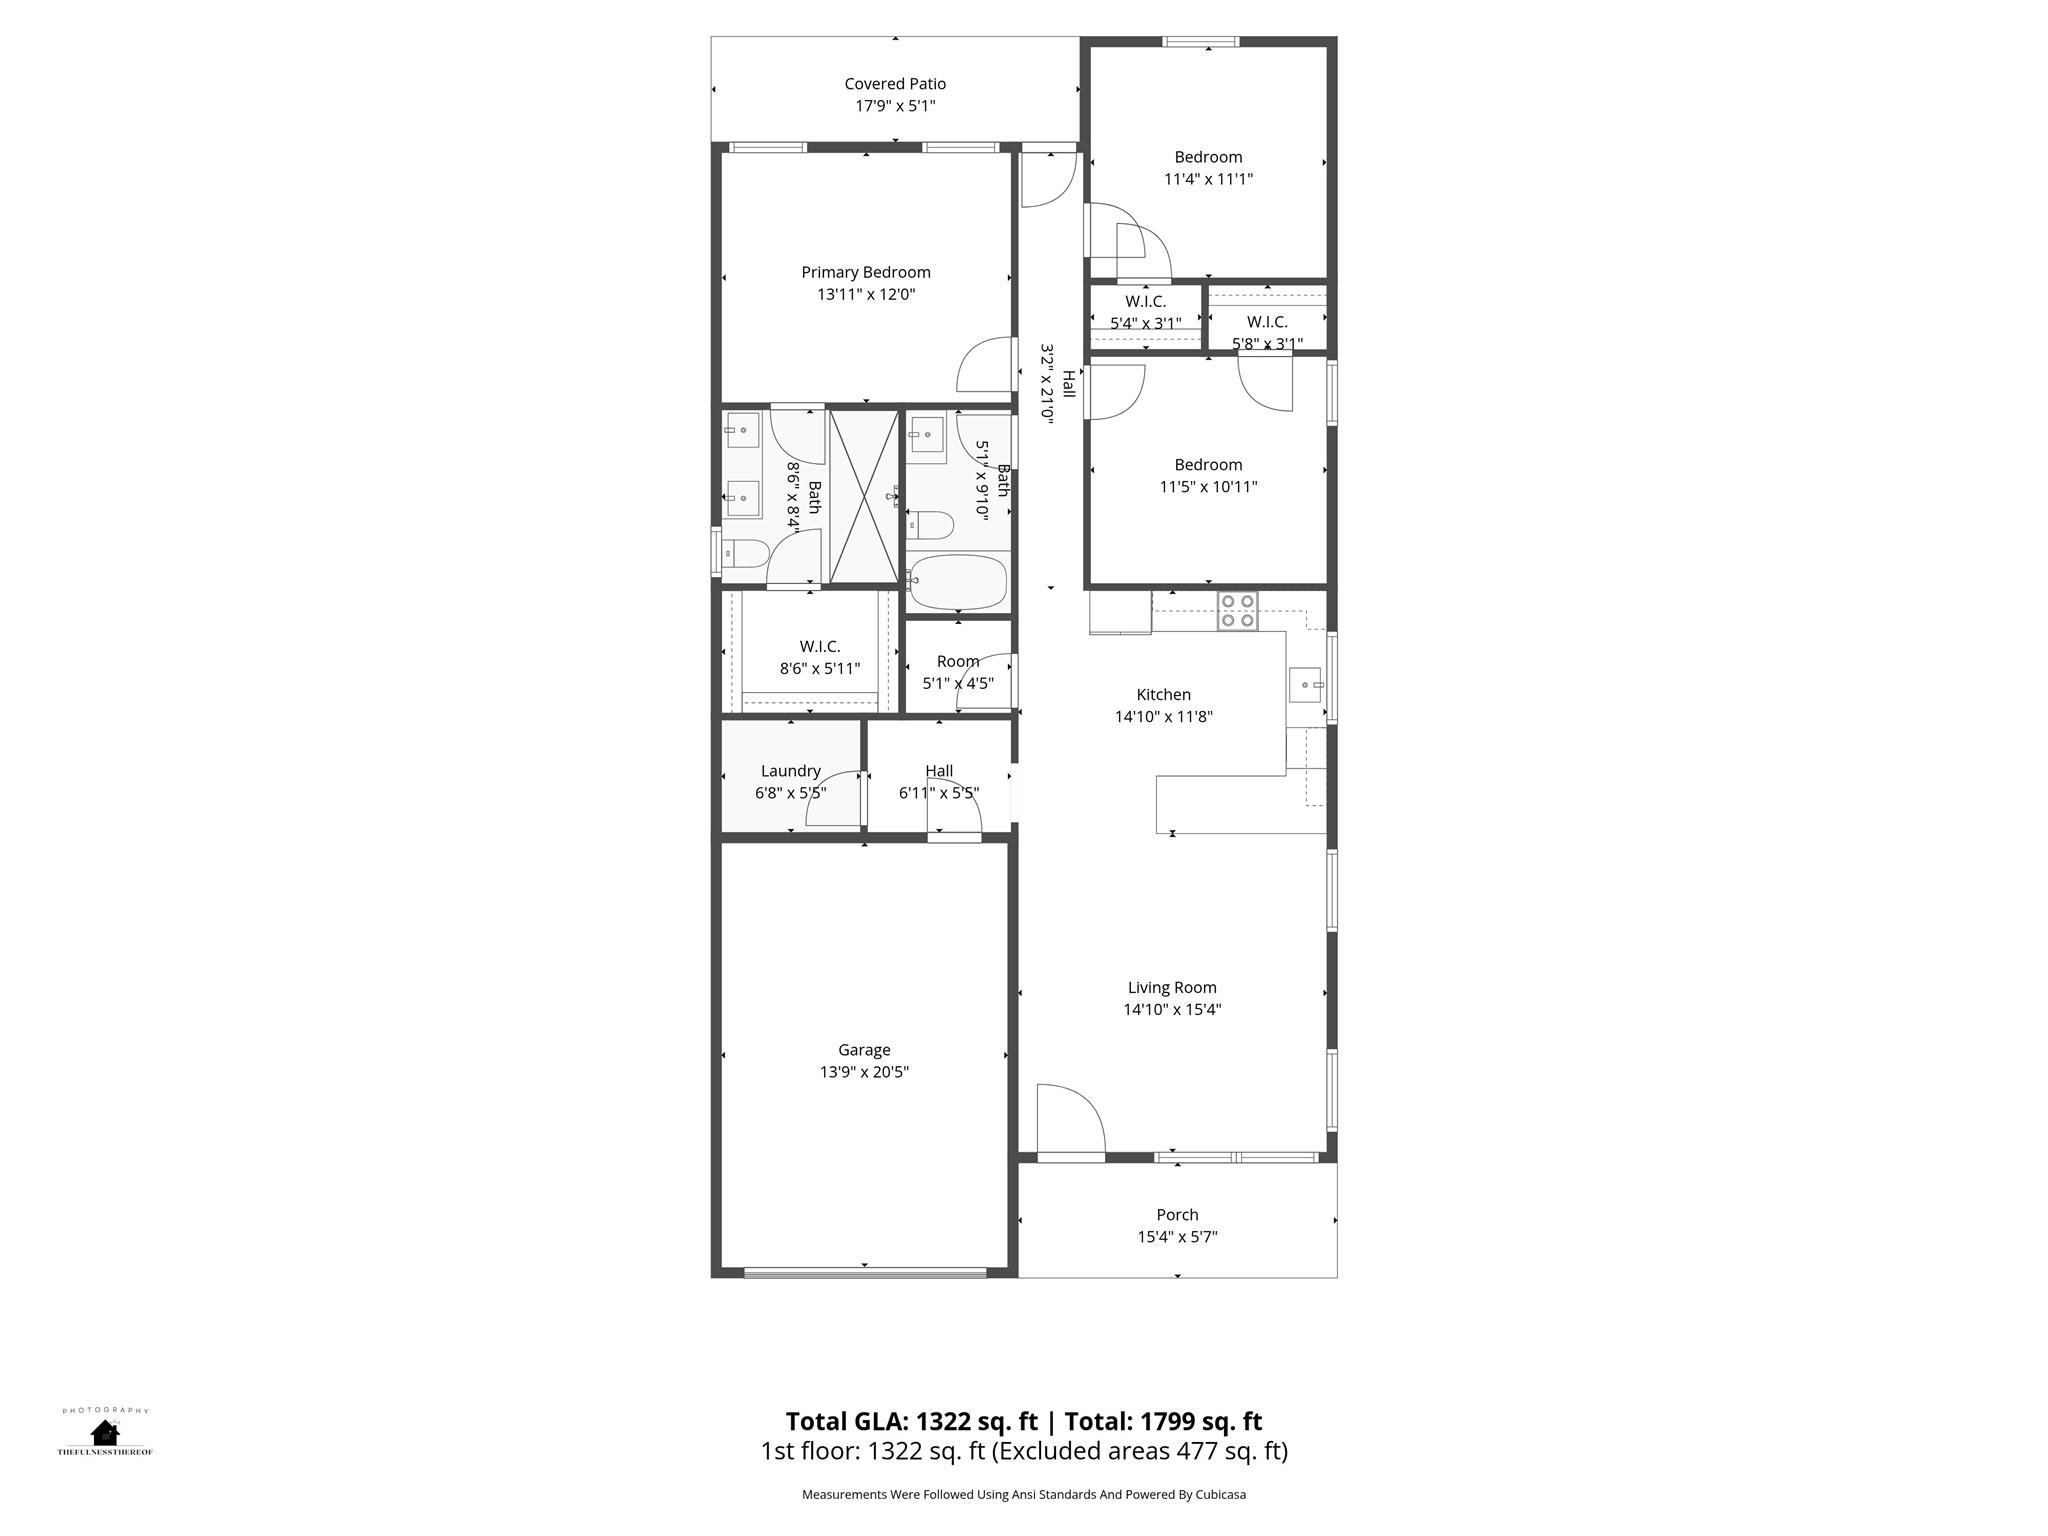
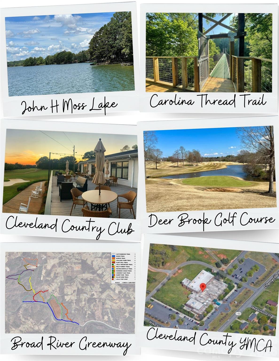
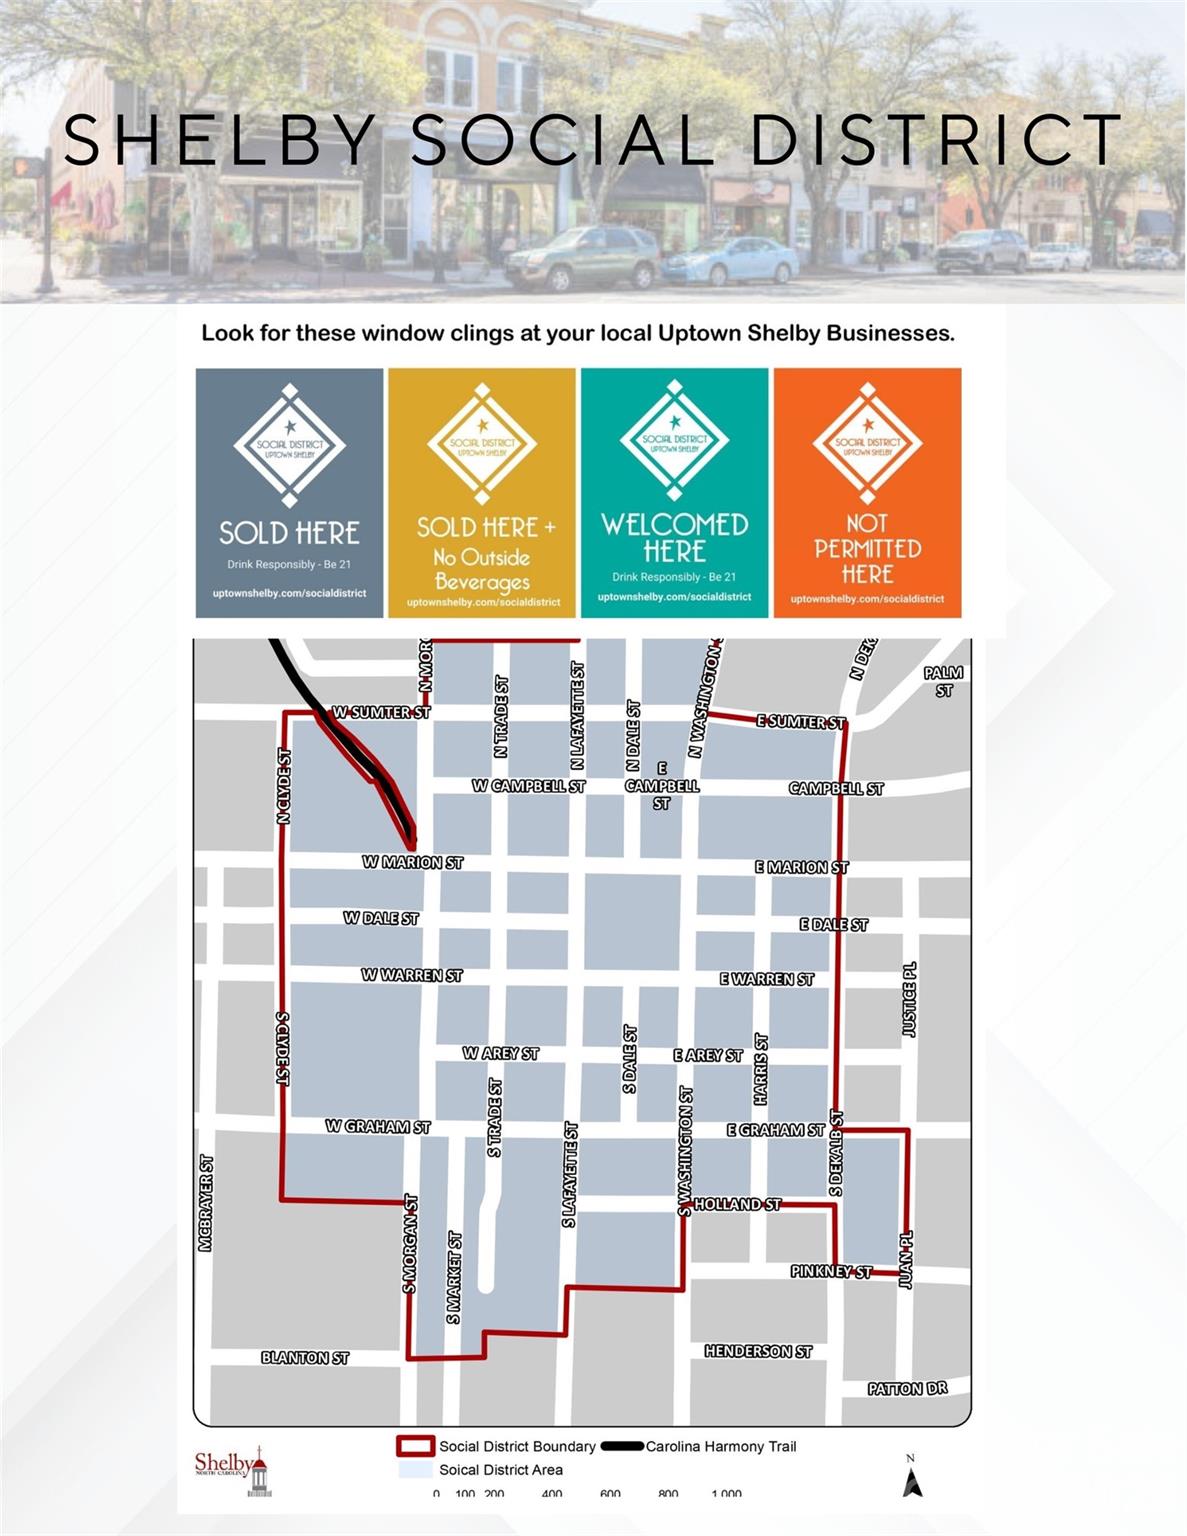
This elevated ranch home has been meticulously designed by Husband & Wife Homes with high end finishes and is located in a great established neighborhood with 1-car garage! The front porch welcomes you into the living room that is well lit with natural light from the cathedral ceiling, while the LVP floors seamlessly lead you into the gorgeous kitchen boasting stainless appliances, coffered ceiling, peninsula with bar seating, hood vent, soft close cabinetry, granite counters and walk-in pantry! Make your way to the beautiful primary suite with tray ceiling, accent wall and walk-in closet. No expense was spared in the primary bath with a grand 8 ft glass & tile surround shower with rainfall fixture, dual vanity with granite counters and tile floors. There are 2 add'l bedrooms, ample in size, plus hall bath w/ tile surround shower, granite counter & tile floors. Additional features include an adorable covered back patio, dedicated laundry room, space off the garage entry for a drop zone, all LVP & tile floors (no carpet), 1-car garage with epoxy floor, only 1 step entry into the home, no HOA, extra large side yard, connected to public water and comes with 10-year structural warranty! This home features so many upgrades and custom features that are hard to find at this price! You will appreciate the quality construction, attention to detail and elevated finishes - not your average cookie cutter home! Close to everything you need - dining, shopping, movies, medical centers, parks, recreation, downtown Shelby and 10 miles to Gardner Webb University. *USDA ELIGIBLE with no down payment. You may also qualify for up to $20,000 in down payment & closing cost assistance! Call preferred lender for details!
Details
| MLS # | 4379235 |
|---|---|
| Listing Type | For Sale |
| Style | House |
| Sub-Type | New Construction |
| Status | Active |
| Year | 2025 |
| Days On Site | 112 |
| Listing Provided By | EXP Realty LLC | Shelly Jones |
Features
| Bed(s) | 3 |
|---|---|
| Bath(s) | 2 Total |
| SQ Feet | 1,322 |
| Garage | 1 |
| Story(s) | 1 |
| Acreage | 0.34 |
Interior
| Cooling | Central Air |
|---|---|
| Heating | Heat Pump |
| Interior Features | Breakfast Bar, Open Floorplan, Walk-In Closet(s), Walk-In Pantry |
| Window Features | Insulated Window(s) |
| Appliances | Dishwasher, Disposal, Electric Range, Electric Water Heater, Exhaust Hood, Refrigerator with Ice Maker |
Exterior
| Construction Materials | Fiber Cement, Vinyl |
|---|---|
| Foundation Details | Slab |
Parking
| Garage Yes / No | Yes |
|---|---|
| Parking Features | Attached Garage, Garage Door Opener |
Other
| List Aor | Canopy Realtor Association |
|---|
Taxes
| Property | 266309 |
|---|
Area Information
| State | NC |
|---|---|
| County | Cleveland |
| City | Shelby |
| Zip Code | 28150 |
| Area | Cleveland |
| School District | Shelby |
| Elementary School | Jefferson |
| High School | Shelby |
| Listing VS Median (in 28150) | |
Price: $279,900 low | high Med: $298,800 sqft: 1,322 low | high Med: 1,821 $ / sqft: $212 low | high Med: $164 On site: 112 low | high Med: 79 | |
Market Activity 28150
Request a showing
Request a showing
 Listings courtesy of Canopy MLS as distributed by MLS GRID.
Based on information submitted to the MLS GRID as of August 27, 2026 at 5:13:07 PM PDT All data is obtained from various sources and may not have been verified by broker or MLS GRID. Supplied Open House Information is subject to change without notice. All information should be independently reviewed and verified for accuracy. Properties may or may not be listed by the office/agent presenting the information.
The Digital Millennium Copyright Act of 1998, 17 U.S.C. § 512 (the “DMCA”) provides recourse for copyright owners who believe that material appearing on the Internet infringes their rights under U.S. copyright law. If you believe in good faith that any content or material made available in connection with our website or services infringes your copyright, you (or your agent) may send us a notice requesting that the content or material be removed, or access to it blocked. Notices must be sent in writing by email to DMCAnotice@MLSGrid.com.
“The DMCA requires that your notice of alleged copyright infringement include the following information: (1) description of the copyrighted work that is the subject of claimed infringement; (2) description of the alleged infringing content and information sufficient to permit us to locate the content; (3) contact information for you, including your address, telephone number and email address; (4) a statement by you that you have a good faith belief that the content in the manner complained of is not authorized by the copyright owner, or its agent, or by the operation of any law; (5) a statement by you, signed under penalty of perjury, that the information in the notification is accurate and that you have the authority to enforce the copyrights that are claimed to be infringed; and (6) a physical or electronic signature of the copyright owner or a person authorized to act on the copyright owner’s behalf. Failure to include all of the above information may result in the delay of the processing of your complaint.
Contact
Learn More About This Property

| State | NC |
|---|---|
| County | Cleveland |
| City | Shelby |
| Zip Code | 28150 |
| Area | Cleveland |
| School District | Shelby |
| Elementary School | Jefferson |
| High School | Shelby |
| Listing VS Median (in 28150) | |
Price: $279,900 low | high Med: $298,800 sqft: 1,322 low | high Med: 1,821 $ / sqft: $212 low | high Med: $164 On site: 112 low | high Med: 79 | |