

Description
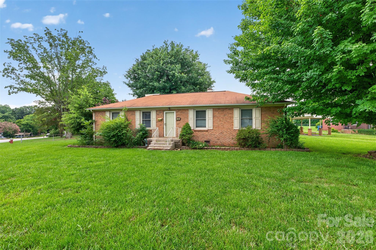
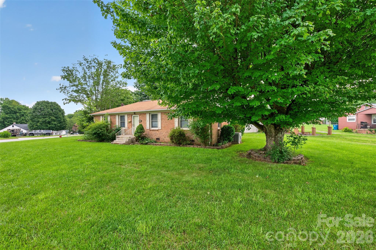
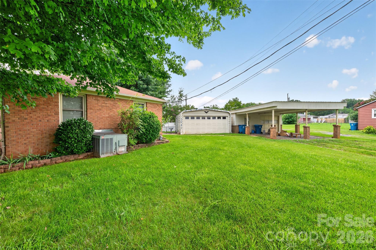
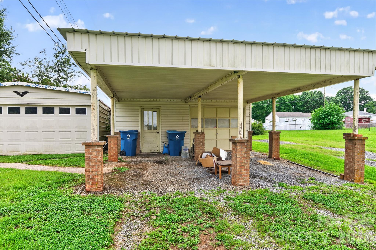
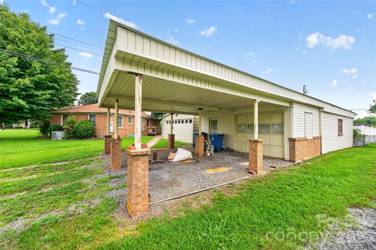
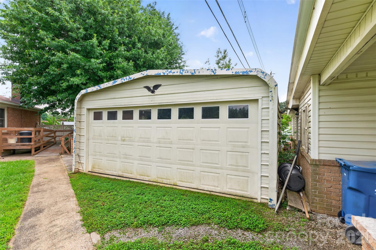
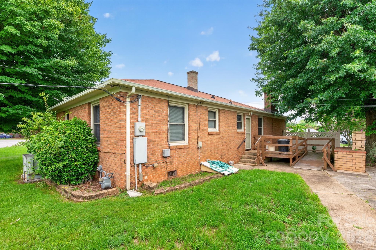
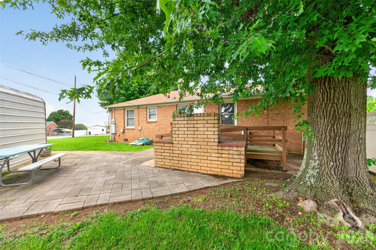
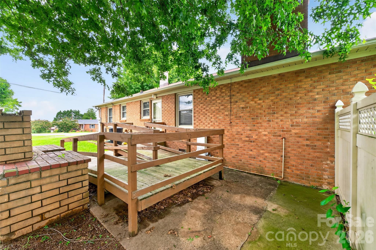
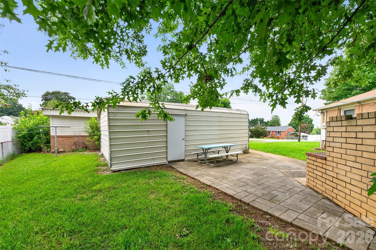
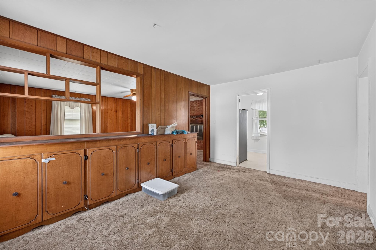
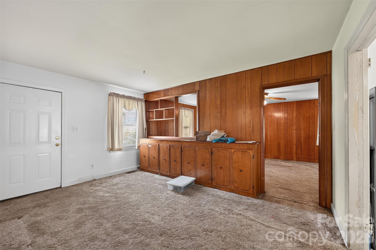
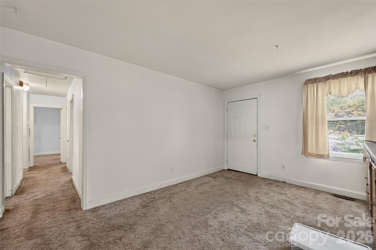
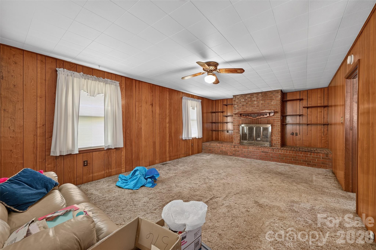
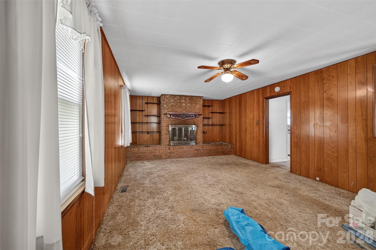
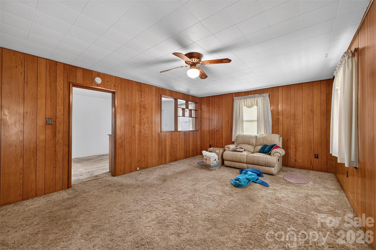
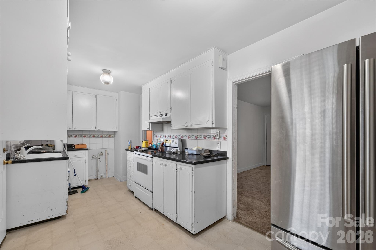
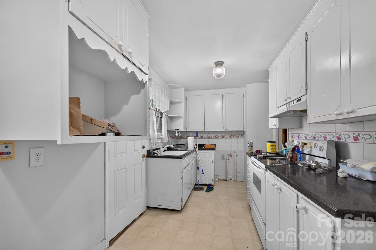
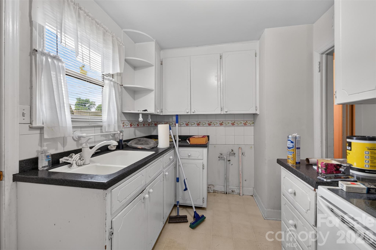
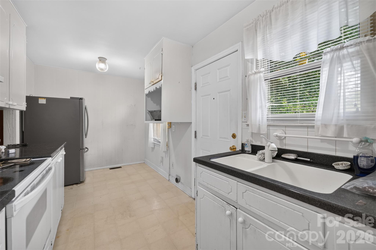
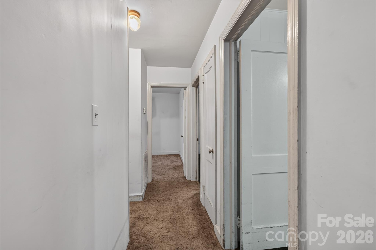
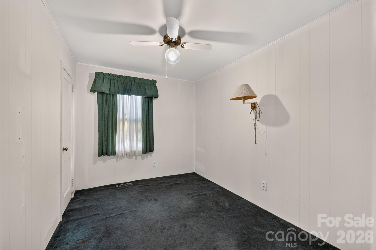
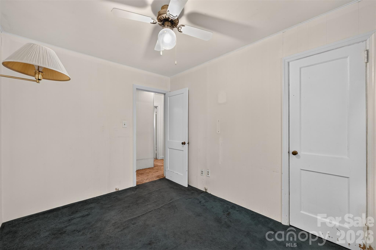
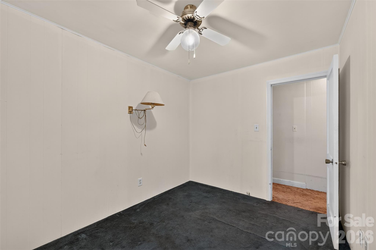
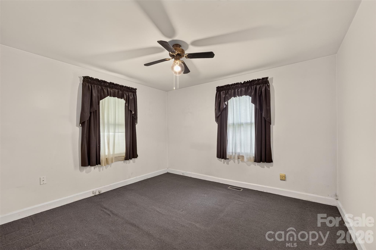
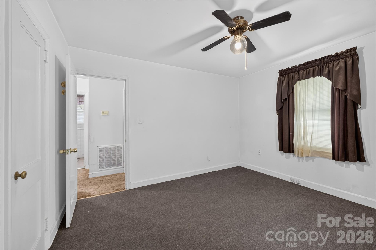
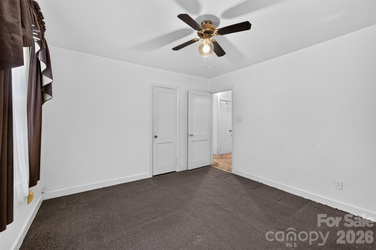
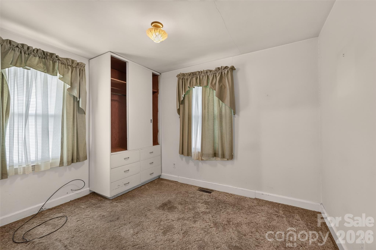
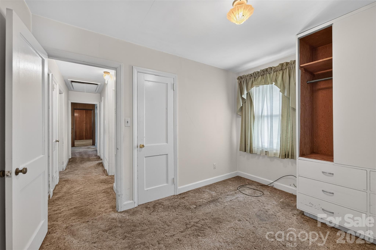
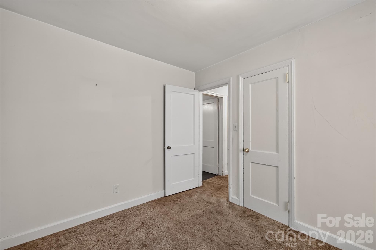
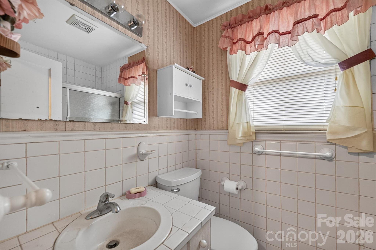
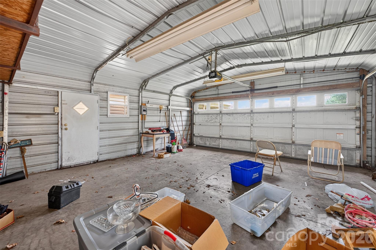
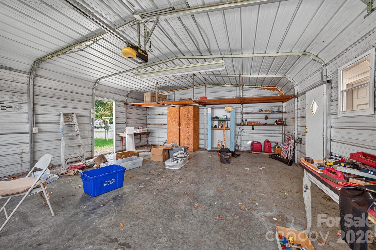
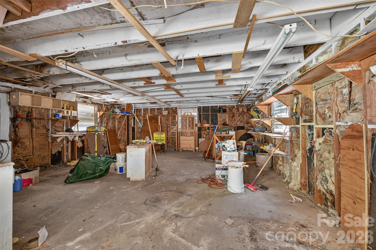
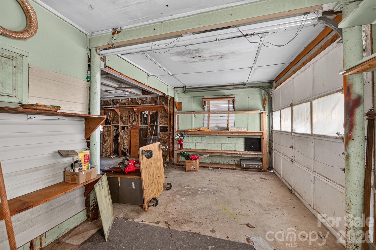
Lovingly cared for by the same family since 1958, this one-owner all-brick ranch offers timeless character, solid construction, and wonderful potential on a desirable corner lot. With approximately 1,167 heated square feet, the home features 3 bedrooms, 1 full bath, an eat-in kitchen, a separate dining room, and a large great room accented by a gas-log fireplace and ceiling fan. Seller states original hardwood floors are believed to be under the carpet throughout most of the home (excluding the great room). Windows have been replaced at some point. Home will need cosmetic updates throughout, providing an excellent opportunity to personalize and add value. The floorplan includes 3 bedroomstwo with ceiling fansplus two linen closets in the hallway and a full hall bath. Natural gas, city water, and city sewer. Additional updates include an enclosed Gas Pack/Central Air system and a Rinnai tankless hot water heater. Range and refrigerator will remain. Outside, the property shines with exceptional storage and parking options: a large metal 2-car garage with automatic opener, plus a detached 2-car carport that includes an additional single garage door opening into a 2-car-sized workshopideal for hobbies, storage, or future projects. This is an Estate/Inherited property sale, offering a rare chance to own a well-maintained brick ranch with great bones, abundant storage, and room to make it your own. Show and sellhomes with this kind of history and care don’t come around often.
Details
| MLS # | 4409328 |
|---|---|
| Listing Type | For Sale |
| Style | House |
| Sub-Type | Resale |
| Status | Active Under Contract |
| Year | 1950 |
| Days On Site | 27 |
| Listing Provided By | Realty Executives of Hickory | Teresa Hensley |
Features
| Bed(s) | 3 |
|---|---|
| Bath(s) | 1 Total |
| SQ Feet | 1,167 |
| Car Port | Yes |
| Story(s) | 1 |
| Acreage | 0.30 |
Interior
| Cooling | Ceiling Fan(s) |
|---|---|
| Heating | Forced Air, Natural Gas |
| Appliances | Electric Range, Refrigerator |
Exterior
| Exterior Features | Other - See Remarks |
|---|---|
| Roof | Composition |
| Construction Materials | Brick Full |
| Foundation Details | Crawl Space |
| Lot Features | Cleared, Corner Lot, Level |
Parking
| Garage Yes / No | No |
|---|---|
| Parking Features | Detached Carport |
Other
| List Aor | Catawba Valley Association of Realtors |
|---|
Taxes
| Property | 154295 |
|---|
Area Information
| State | NC |
|---|---|
| County | Burke |
| City | Hickory |
| Zip Code | 28601 |
| Area | Burke |
| Community Name | Westwood Homes |
| School District | East Burke |
| Elementary School | Ray Childers |
| High School | East Burke |
| Listing VS Median (in Westwood Homes) | |
Price: $189,900 low | high Med: $189,900 sqft: 1,167 low | high Med: 1,167 $ / sqft: $163 low | high Med: $163 On site: 27 low | high Med: 27 | |
Market Activity 28601
Request a showing
Request a showing
 Listings courtesy of Canopy MLS as distributed by MLS GRID.
Based on information submitted to the MLS GRID as of August 25, 2026 at 12:12:03 PM PDT All data is obtained from various sources and may not have been verified by broker or MLS GRID. Supplied Open House Information is subject to change without notice. All information should be independently reviewed and verified for accuracy. Properties may or may not be listed by the office/agent presenting the information.
The Digital Millennium Copyright Act of 1998, 17 U.S.C. § 512 (the “DMCA”) provides recourse for copyright owners who believe that material appearing on the Internet infringes their rights under U.S. copyright law. If you believe in good faith that any content or material made available in connection with our website or services infringes your copyright, you (or your agent) may send us a notice requesting that the content or material be removed, or access to it blocked. Notices must be sent in writing by email to DMCAnotice@MLSGrid.com.
“The DMCA requires that your notice of alleged copyright infringement include the following information: (1) description of the copyrighted work that is the subject of claimed infringement; (2) description of the alleged infringing content and information sufficient to permit us to locate the content; (3) contact information for you, including your address, telephone number and email address; (4) a statement by you that you have a good faith belief that the content in the manner complained of is not authorized by the copyright owner, or its agent, or by the operation of any law; (5) a statement by you, signed under penalty of perjury, that the information in the notification is accurate and that you have the authority to enforce the copyrights that are claimed to be infringed; and (6) a physical or electronic signature of the copyright owner or a person authorized to act on the copyright owner’s behalf. Failure to include all of the above information may result in the delay of the processing of your complaint.
Contact
Learn More About This Property

| State | NC |
|---|---|
| County | Burke |
| City | Hickory |
| Zip Code | 28601 |
| Area | Burke |
| Community Name | Westwood Homes |
| School District | East Burke |
| Elementary School | Ray Childers |
| High School | East Burke |
| Listing VS Median (in Westwood Homes) | |
Price: $189,900 low | high Med: $189,900 sqft: 1,167 low | high Med: 1,167 $ / sqft: $163 low | high Med: $163 On site: 27 low | high Med: 27 | |