
 New Listing
 In-Person: 09/13 2:00 PM - 4:00 PM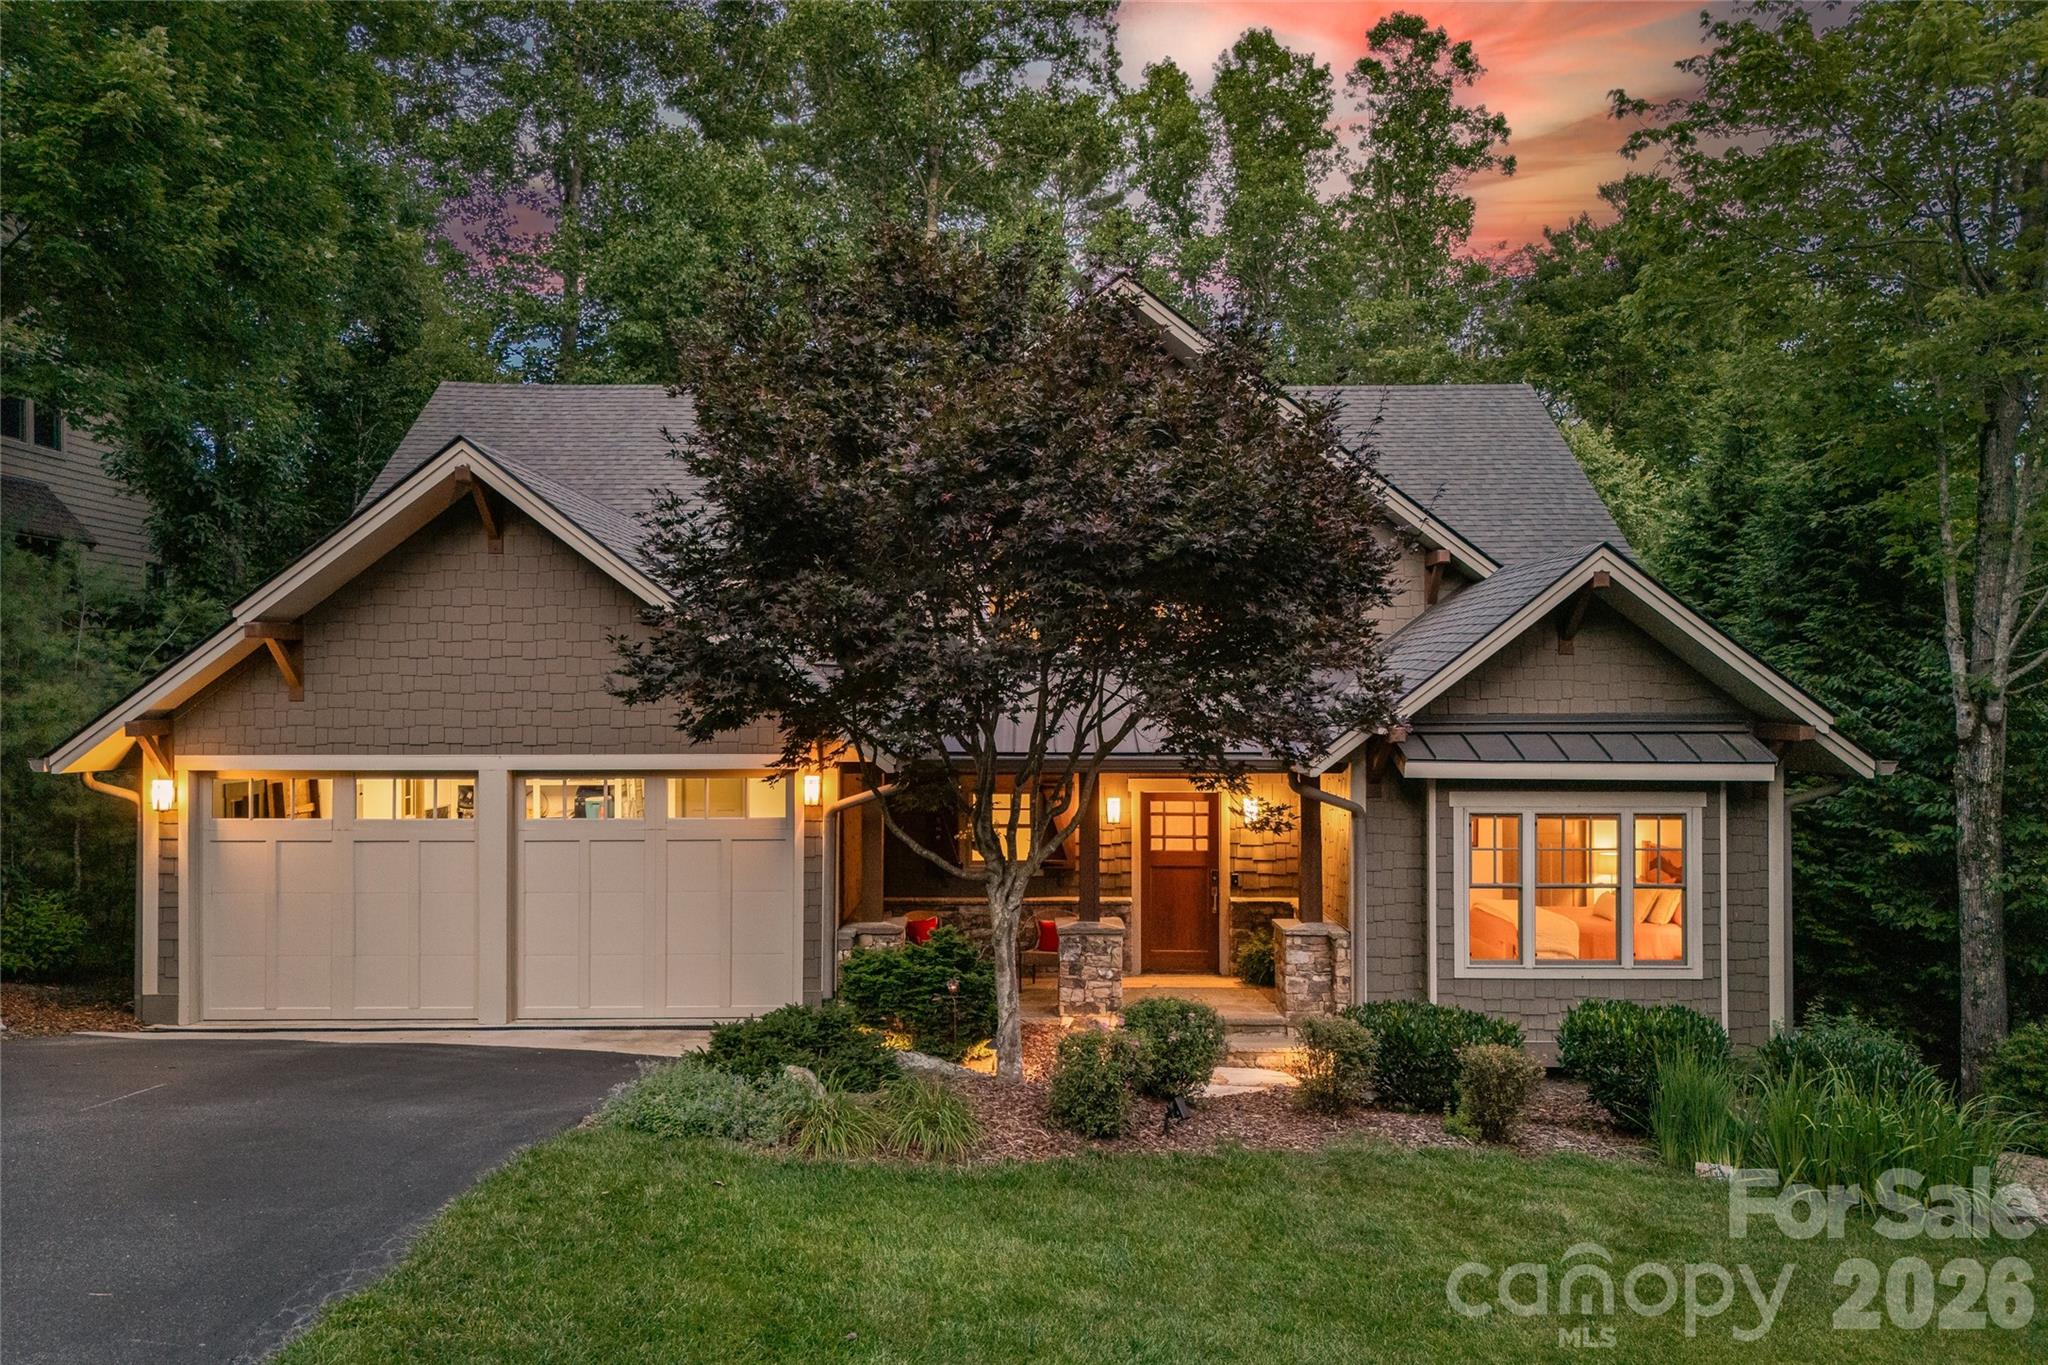
15 E Owl Creek Lane,Fairview, NC 28730
Fairview, NC 28730






Description
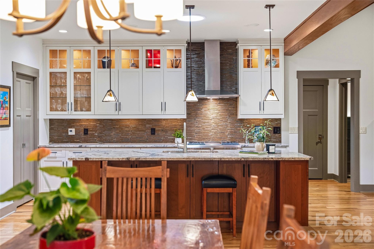
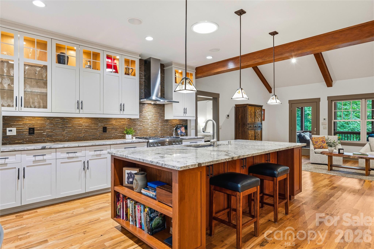
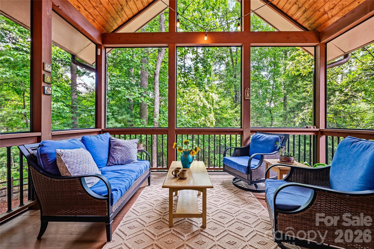
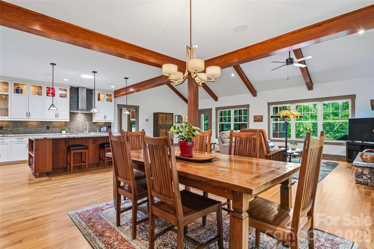
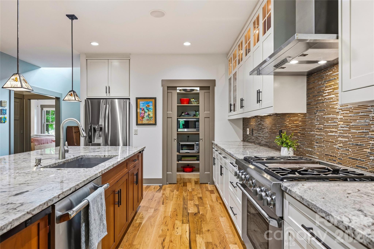
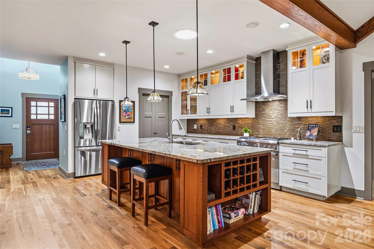
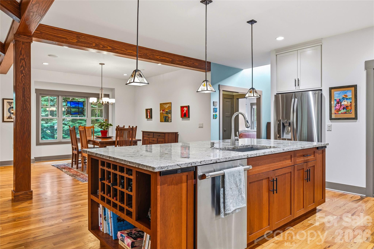
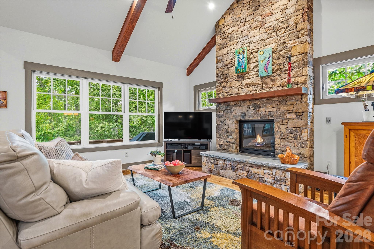
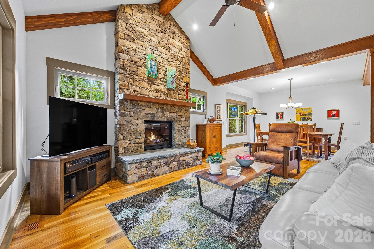
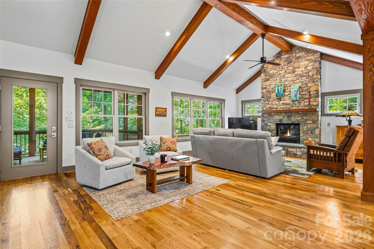
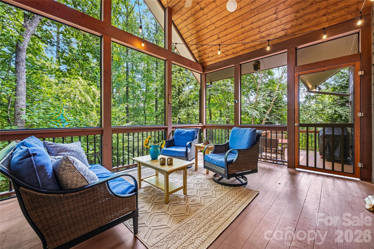
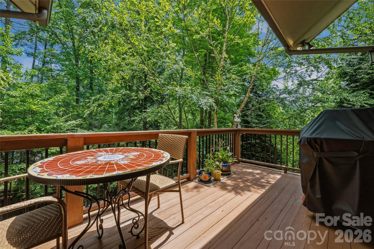
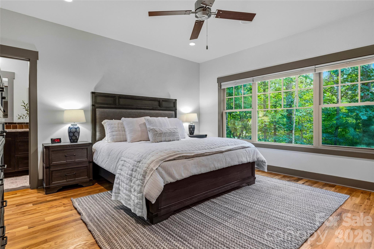
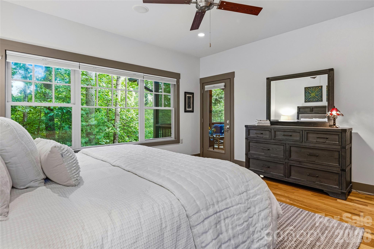
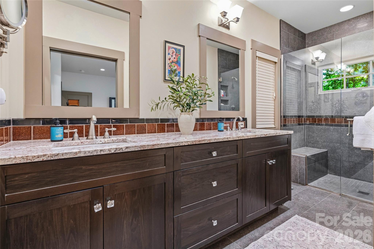
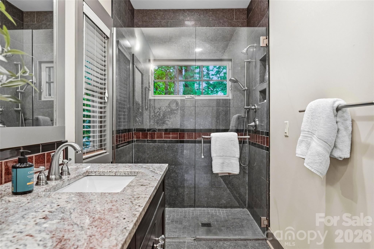
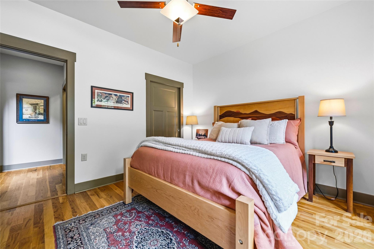
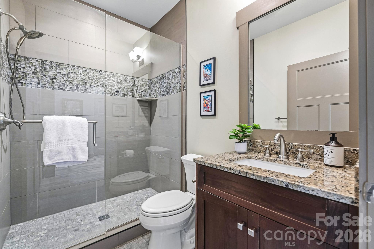
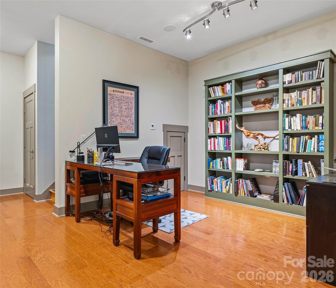
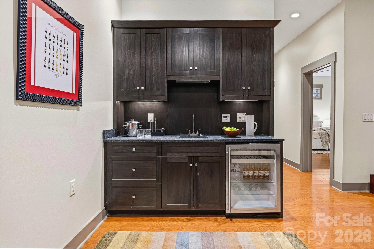
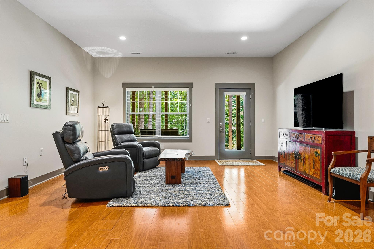
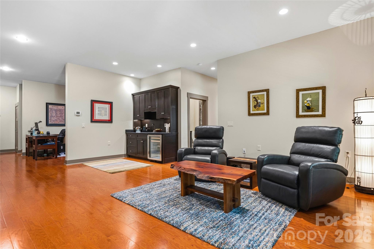
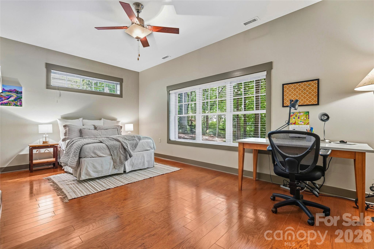
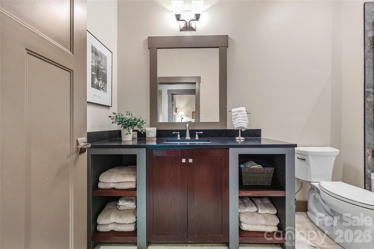
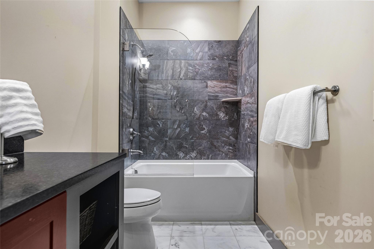
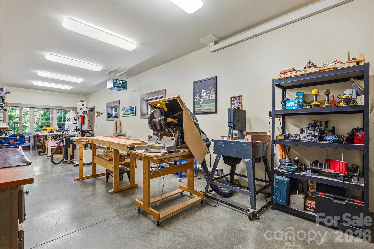
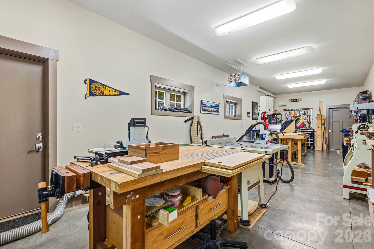
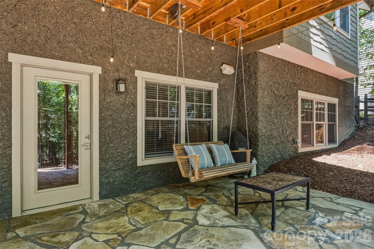
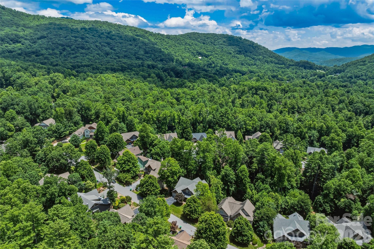
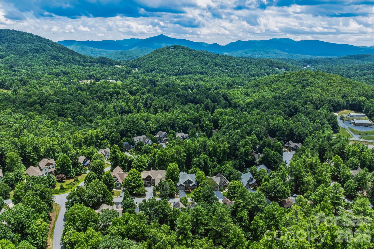
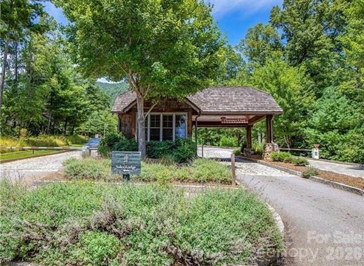
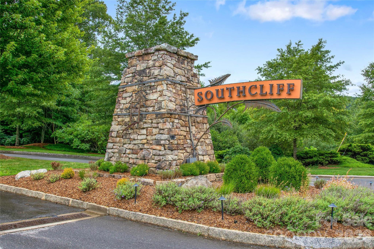
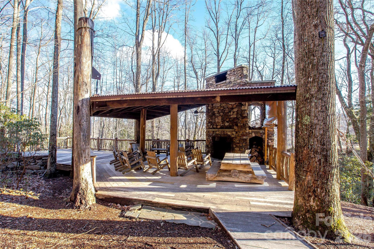
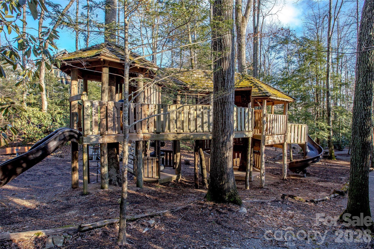
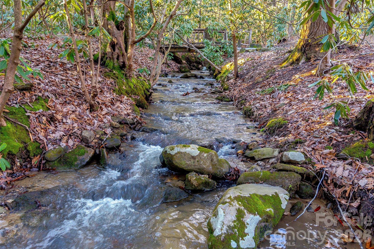
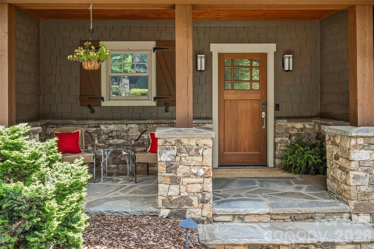
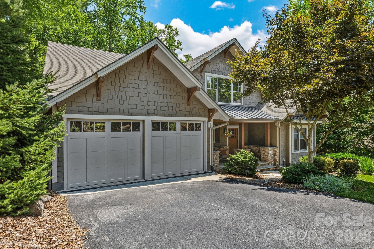
Crafted by Living Stone Design + Build, this Arts & Crafts home in the nature-focused gated community of Southcliff blends timeless craftsmanship with exceptional functionality. Designed for effortless main-level living, it features aging-in-place amenities including step-free garage access and an easy-entry primary shower. The open floor plan is highlighted by soaring vaulted ceilings, a striking stacked stone fireplace, and a beautifully appointed kitchen featuring custom cabinetry, granite countertops, and a 36-inch Thermador gas range. A spacious screened porch extends the living space outdoors, overlooking a private, fenced backyard with a firepit-an ideal setting for entertaining or enjoying the peaceful wooded surroundings. The finished lower level offers exceptional flexibility, including a conditioned 420sqf workshop with a private entrance, dedicated electrical panel, and 220-volt service-ideal for woodworking, creative pursuits, a home gym, or studio. The home is Energy Star certified and equipped with 400-amp electrical service, generator pre-wire, EV charging capability, and a Venmar whole-home fresh air filtration system. Heat and AC is dual zone with heat pump and gas back-up. Residents enjoy over 6 miles of private hiking trails, a large covered pavilion for outdoor gatherings, and community parks throughout Southcliff, all just minutes from downtown Asheville.
Details
| MLS # | 4385269 |
|---|---|
| Listing Type | For Sale |
| Style | House |
| HOA Dues | $346 |
| Sub-Type | Resale |
| Status | Coming Soon |
| Year | 2013 |
| Days On Site | 4 |
| Listing Provided By | Premier Sotheby's International Realty | Britt Allen |
Features
| Bed(s) | 3 |
|---|---|
| Bath(s) | 3 Total |
| SQ Feet | 3,708 |
| Garage | 2 |
| Basement | Y |
| Story(s) | 1 |
| Acreage | 0.29 |
Interior
| Cooling | Central Air |
|---|---|
| Heating | Heat Pump |
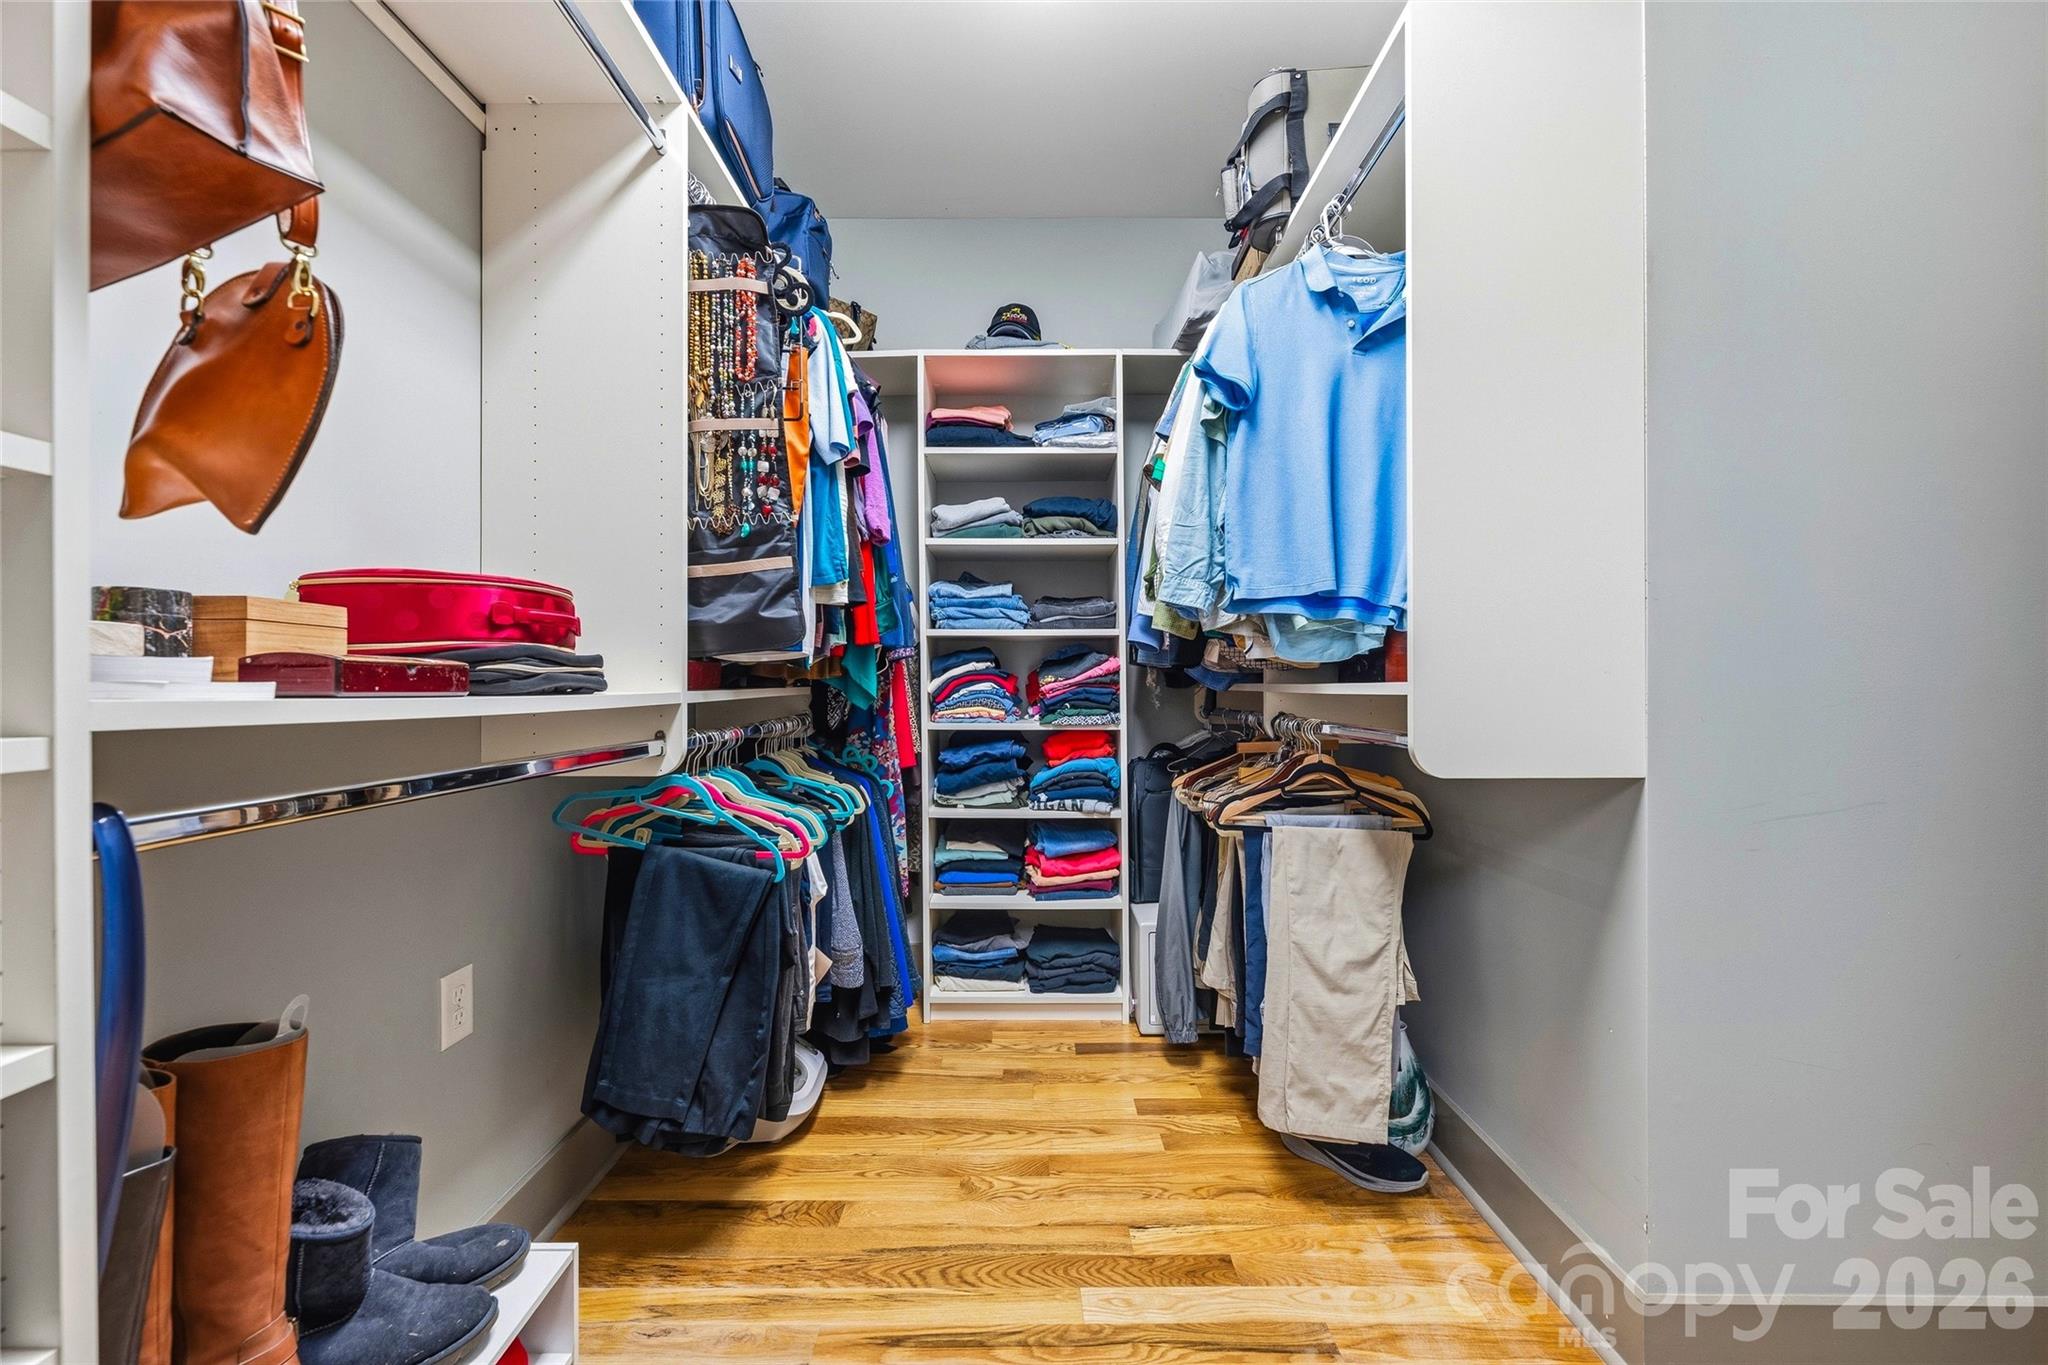
| Interior Features | Kitchen Island, Open Floorplan, Pantry, Split Bedroom, Storage, Walk-In Closet(s), Walk-In Pantry, Wet Bar |
| Window Features | Insulated Window(s) |
| Appliances | Dishwasher, Electric Water Heater, Exhaust Hood, Gas Cooktop |
Exterior
| Exterior Features | Fire Pit |
|---|---|
| Roof | Architectural Shingle |
| Construction Materials | Hardboard Siding |
| Foundation Details | Basement |
| Lot Features | Wooded |
Parking
| Garage Yes / No | Yes |
|---|---|
| Parking Features | Attached Garage, Garage Door Opener, Garage Faces Front |
Utilities
| Utilities | Cable Available, Natural Gas, Underground Power Lines |
|---|
Location
| Community Features | Gated, Picnic Area, Playground, Recreation Area, Street Lights, Walking Trails |
|---|
Other
| List Aor | Land of The Sky Association of Realtors |
|---|
Taxes
| Property | 1163100 |
|---|
Area Information
| State | NC |
|---|---|
| County | Buncombe |
| City | Fairview |
| Zip Code | 28730 |
| Area | Buncombe |
| Community Name | Southcliff |
| School District | AC Reynolds |
| Elementary School | Fairview |
| High School | AC Reynolds |
| Listing VS Median (in Southcliff) | |
Price: $1,198,000 low | high Med: $1,087,000 sqft: 3,708 low | high Med: 3,508 $ / sqft: $323 low | high Med: $310 On site: 4 low | high Med: 305.5 | |
Market Activity 28730
Request a showing
Request a showing
 Listings courtesy of Canopy MLS as distributed by MLS GRID.
Based on information submitted to the MLS GRID as of September 1, 2026 at 10:26:35 PM PDT All data is obtained from various sources and may not have been verified by broker or MLS GRID. Supplied Open House Information is subject to change without notice. All information should be independently reviewed and verified for accuracy. Properties may or may not be listed by the office/agent presenting the information.
The Digital Millennium Copyright Act of 1998, 17 U.S.C. § 512 (the “DMCA”) provides recourse for copyright owners who believe that material appearing on the Internet infringes their rights under U.S. copyright law. If you believe in good faith that any content or material made available in connection with our website or services infringes your copyright, you (or your agent) may send us a notice requesting that the content or material be removed, or access to it blocked. Notices must be sent in writing by email to DMCAnotice@MLSGrid.com.
“The DMCA requires that your notice of alleged copyright infringement include the following information: (1) description of the copyrighted work that is the subject of claimed infringement; (2) description of the alleged infringing content and information sufficient to permit us to locate the content; (3) contact information for you, including your address, telephone number and email address; (4) a statement by you that you have a good faith belief that the content in the manner complained of is not authorized by the copyright owner, or its agent, or by the operation of any law; (5) a statement by you, signed under penalty of perjury, that the information in the notification is accurate and that you have the authority to enforce the copyrights that are claimed to be infringed; and (6) a physical or electronic signature of the copyright owner or a person authorized to act on the copyright owner’s behalf. Failure to include all of the above information may result in the delay of the processing of your complaint.
Contact
Learn More About This Property

| Open House |
|---|
| In-Person 09/13 2:00 PM - 4:00 PM |
| State | NC |
|---|---|
| County | Buncombe |
| City | Fairview |
| Zip Code | 28730 |
| Area | Buncombe |
| Community Name | Southcliff |
| School District | AC Reynolds |
| Elementary School | Fairview |
| High School | AC Reynolds |
| Listing VS Median (in Southcliff) | |
Price: $1,198,000 low | high Med: $1,087,000 sqft: 3,708 low | high Med: 3,508 $ / sqft: $323 low | high Med: $310 On site: 4 low | high Med: 305.5 | |
