14617 Penmore Lane,Charlotte, NC 28269
Charlotte, NC 28269

Description
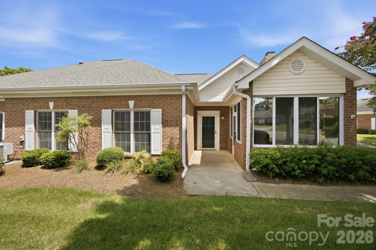
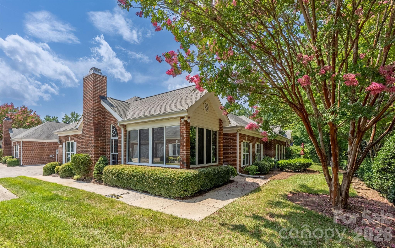
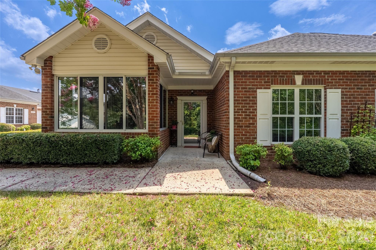
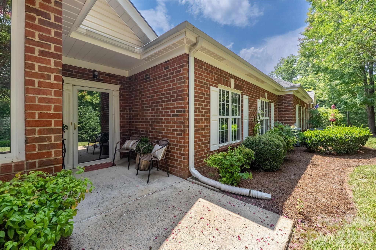
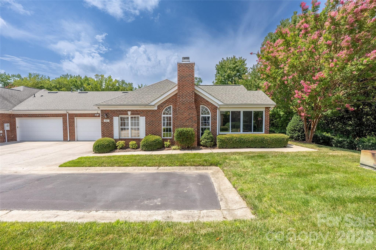
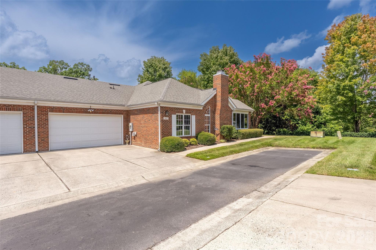
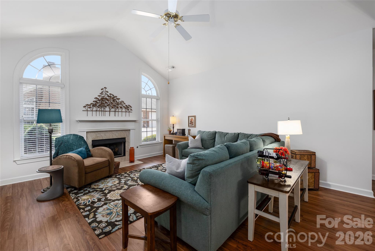
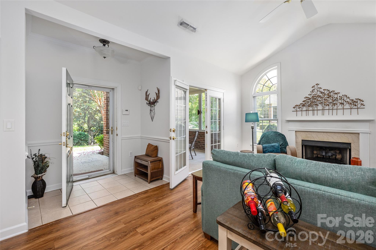
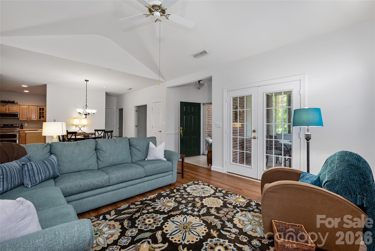
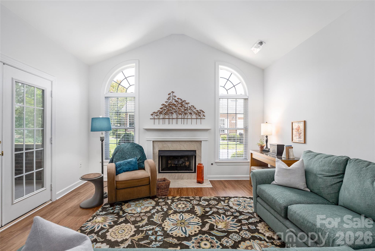
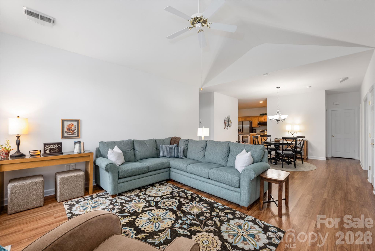
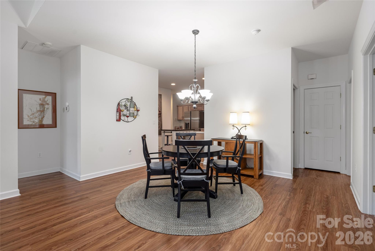
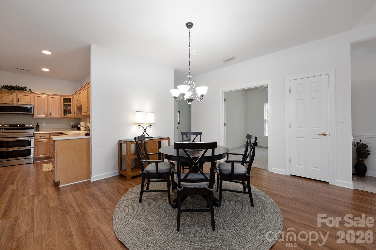
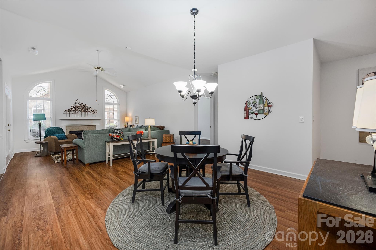
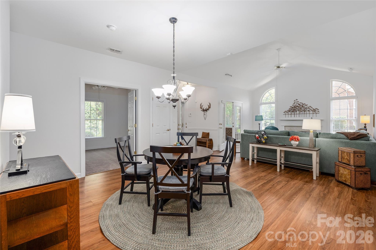
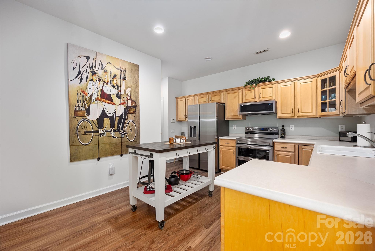
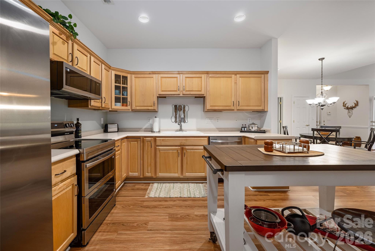
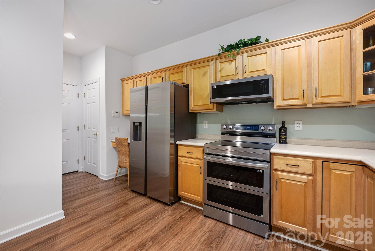
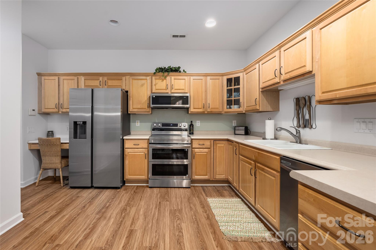
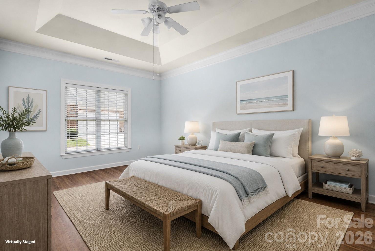
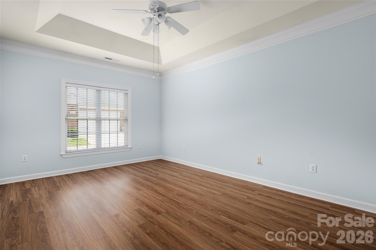
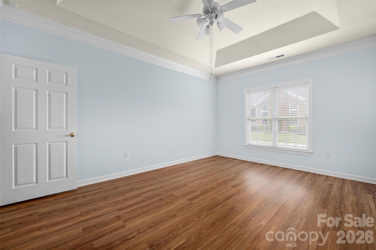
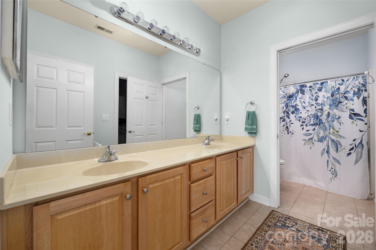
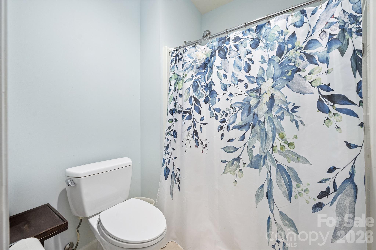
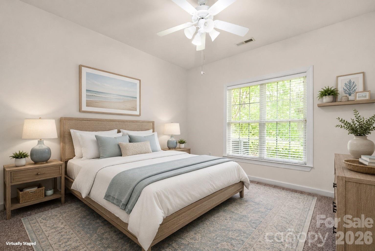
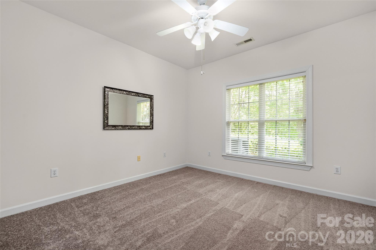
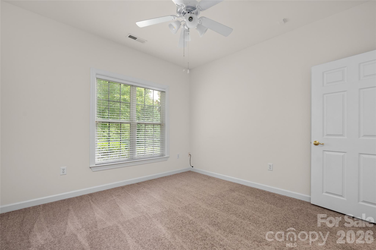
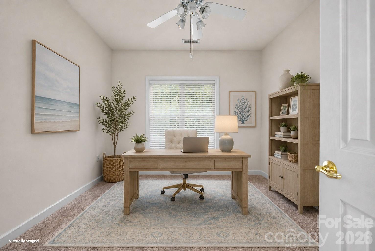
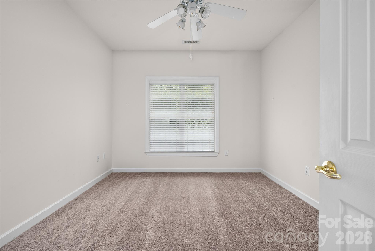
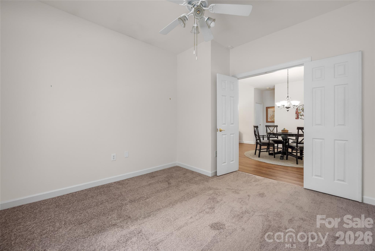
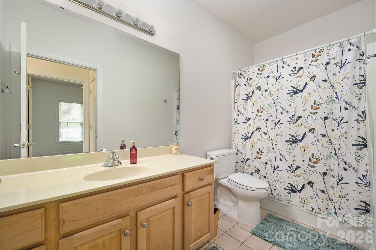
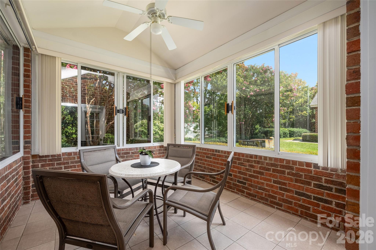
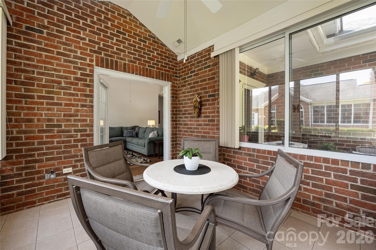
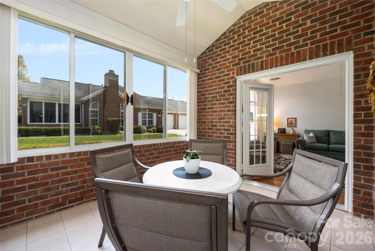
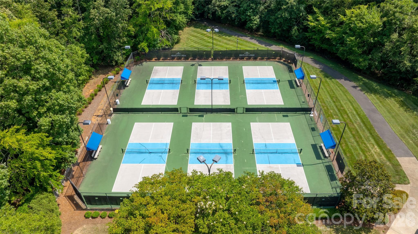
Nestled in the desirable Glen at Highland Creek, this exceptional corner home offers an ideal blend of comfort, convenience, and carefree living. This beautifully maintained corner home is ideally situated adjacent to a wooded area, offering peaceful views and added privacy. Featuring an open floor plan with excellent natural light and soaring ceilings, this home is move-in ready. The spacious great room showcases a dramatic cathedral ceiling anchored by a gas fireplace, creating a warm and inviting gathering space. Just beyond, the bright sunroom is the perfect spot to enjoy your morning coffee or unwind with fresh air in the afternoon. The open kitchen overlooks the dining area and great room and is equipped with -new stainless steel appliances, including a refrigerator, electric range with oven, dishwasher, and microwave. A dedicated study provides the ideal space for a home office, hobby room, or reading retreat. The elegant primary suite features a tray ceiling, walk-in closet, and an oversized en-suite bath. A second bedroom and full bath provide comfortable accommodations for guests or family. The second bedroom and study feature BRAND NEW carpet. Additional highlights include a two-car garage with floored attic storage above and lawn maintenance included for easy, low-maintenance living. Enjoy Highland Creek amenities and close proximity to shopping, dining, golf, and major highways. The HOA includes water, sewer, exterior lawn maintenance, termite bond, and trash service. A one-year First American Home Warranty is provided.
Details
| MLS # | 4407529 |
|---|---|
| Listing Type | For Sale |
| Style | Condominium |
| HOA Dues | $367 |
| Sub-Type | Resale |
| Status | Active Under Contract |
| Year | 2002 |
| Days On Site | 27 |
| Listing Provided By | Realty One Group Revolution | Kelly Watson |
Features
| Bed(s) | 2 |
|---|---|
| Bath(s) | 2 Total |
| SQ Feet | 1,602 |
| Garage | 2 |
| Story(s) | 1 |
Interior
| Cooling | Central Air |
|---|---|
| Heating | Forced Air, Natural Gas |
| Interior Features | Attic Stairs Pulldown, Entrance Foyer, Open Floorplan, Pantry, Split Bedroom, Storage, Walk-In Closet(s) |
| Appliances | Dishwasher, Electric Range, Microwave, Refrigerator, Washer/Dryer |
Exterior
| Exterior Features | Lawn Maintenance |
|---|---|
| Roof | Architectural Shingle |
| Construction Materials | Brick Full |
| Foundation Details | Slab |
| Lot Features | End Unit, Private |
Parking
| Garage Yes / No | Yes |
|---|---|
| Parking Features | Driveway, Attached Garage |
Utilities
| Utilities | Cable Available, Electricity Connected, Natural Gas |
|---|
Location
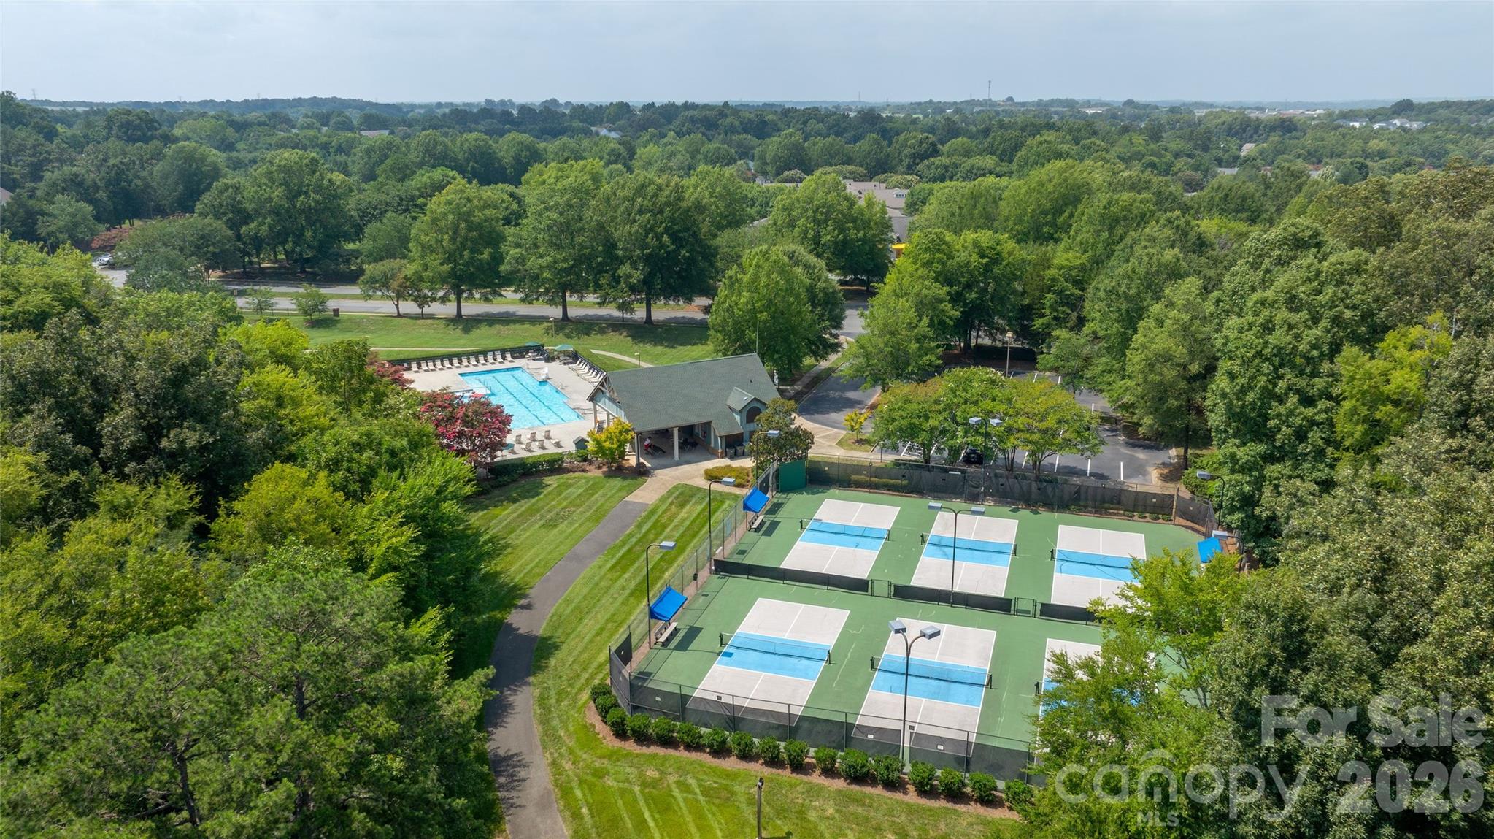
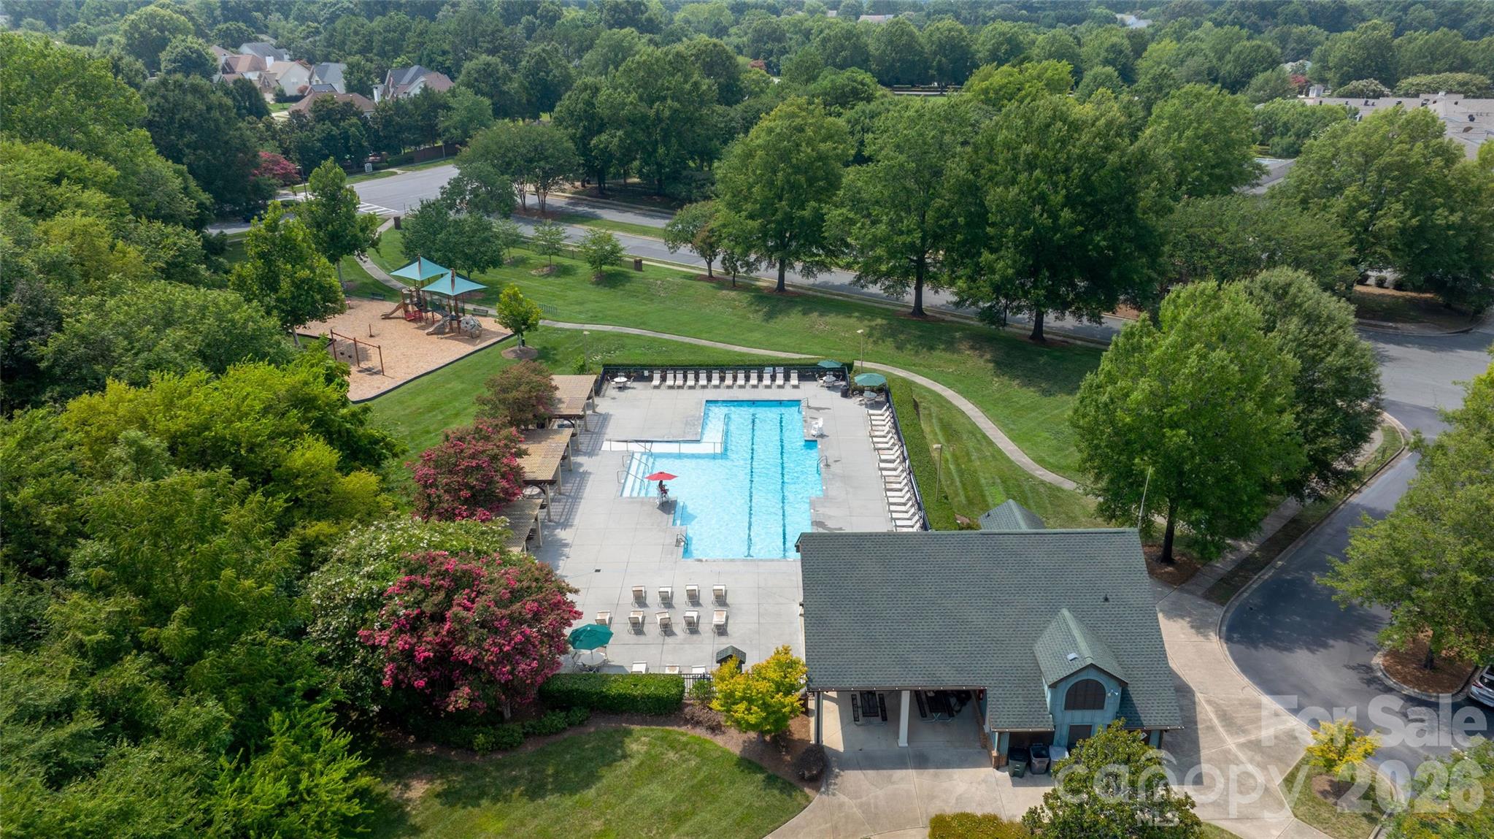
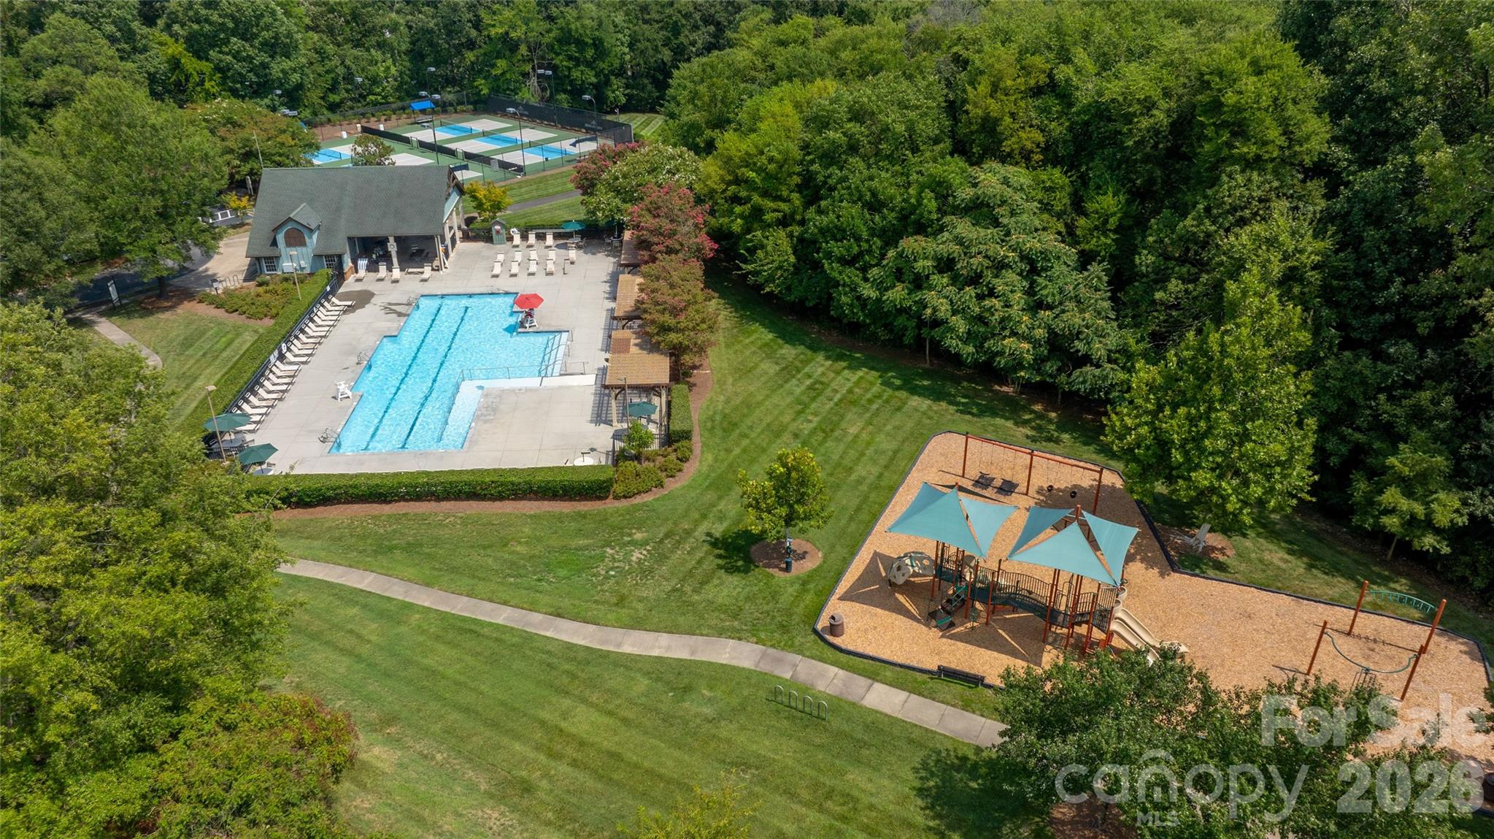
| Community Features | Clubhouse, Golf, Outdoor Pool, Playground, Sidewalks, Street Lights, Tennis Court(s) |
|---|
Other
| List Aor | Canopy Realtor Association |
|---|
Taxes
| Property | 311085 |
|---|
Area Information
| State | NC |
|---|---|
| County | Mecklenburg |
| City | Charlotte |
| Zip Code | 28269 |
| Area | Mecklenburg |
| Community Name | The Glen at Highland Creek |
| School District | Mallard Creek |
| Elementary School | Highland Creek |
| High School | Mallard Creek |
| Listing VS Median (in The Glen at Highland Creek) | |
Price: $324,900 low | high Med: $324,900 sqft: 1,602 low | high Med: 1,602 $ / sqft: $203 low | high Med: $203 On site: 27 low | high Med: 27 | |
Market Activity 28269
Request a showing
Request a showing
 Listings courtesy of Canopy MLS as distributed by MLS GRID.
Based on information submitted to the MLS GRID as of August 26, 2026 at 10:48:58 AM PDT All data is obtained from various sources and may not have been verified by broker or MLS GRID. Supplied Open House Information is subject to change without notice. All information should be independently reviewed and verified for accuracy. Properties may or may not be listed by the office/agent presenting the information.
The Digital Millennium Copyright Act of 1998, 17 U.S.C. § 512 (the “DMCA”) provides recourse for copyright owners who believe that material appearing on the Internet infringes their rights under U.S. copyright law. If you believe in good faith that any content or material made available in connection with our website or services infringes your copyright, you (or your agent) may send us a notice requesting that the content or material be removed, or access to it blocked. Notices must be sent in writing by email to DMCAnotice@MLSGrid.com.
“The DMCA requires that your notice of alleged copyright infringement include the following information: (1) description of the copyrighted work that is the subject of claimed infringement; (2) description of the alleged infringing content and information sufficient to permit us to locate the content; (3) contact information for you, including your address, telephone number and email address; (4) a statement by you that you have a good faith belief that the content in the manner complained of is not authorized by the copyright owner, or its agent, or by the operation of any law; (5) a statement by you, signed under penalty of perjury, that the information in the notification is accurate and that you have the authority to enforce the copyrights that are claimed to be infringed; and (6) a physical or electronic signature of the copyright owner or a person authorized to act on the copyright owner’s behalf. Failure to include all of the above information may result in the delay of the processing of your complaint.
Contact
Learn More About This Property

| State | NC |
|---|---|
| County | Mecklenburg |
| City | Charlotte |
| Zip Code | 28269 |
| Area | Mecklenburg |
| Community Name | The Glen at Highland Creek |
| School District | Mallard Creek |
| Elementary School | Highland Creek |
| High School | Mallard Creek |
| Listing VS Median (in The Glen at Highland Creek) | |
Price: $324,900 low | high Med: $324,900 sqft: 1,602 low | high Med: 1,602 $ / sqft: $203 low | high Med: $203 On site: 27 low | high Med: 27 | |