New Listing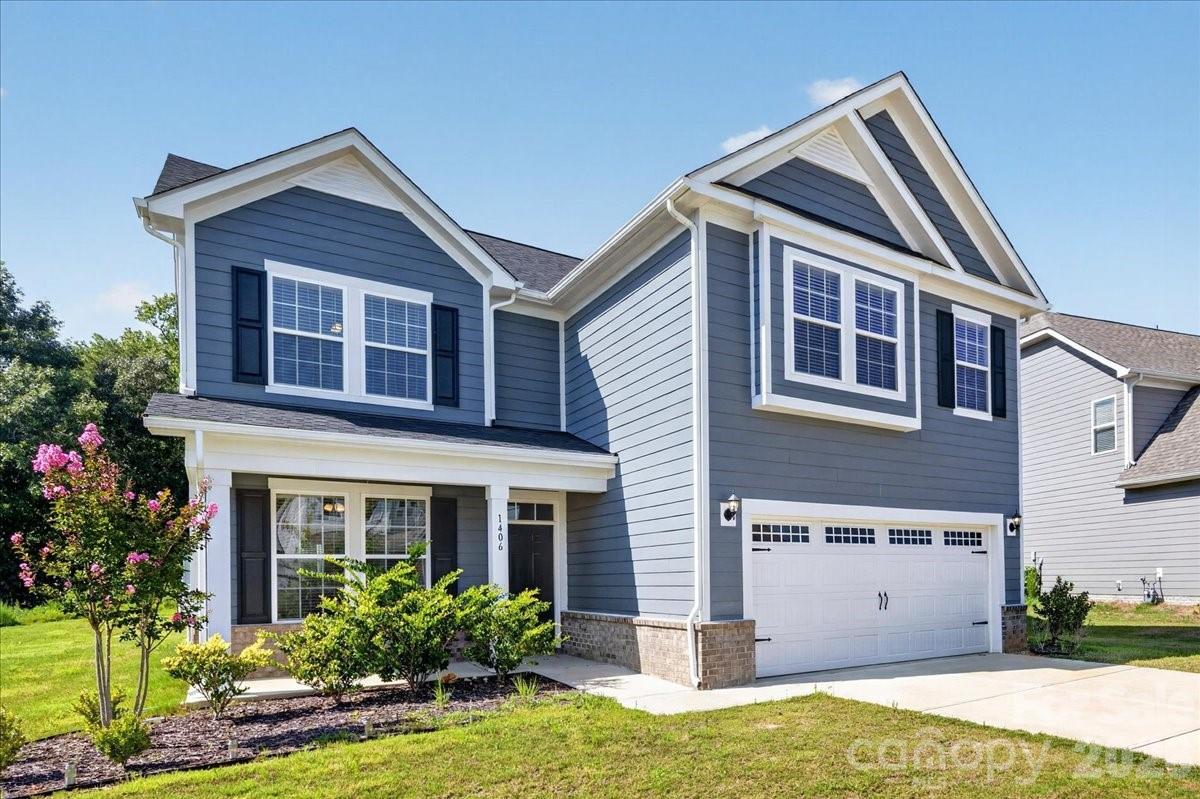
1406 Black Walnut Street,Monroe, NC 28112
Monroe, NC 28112


Description
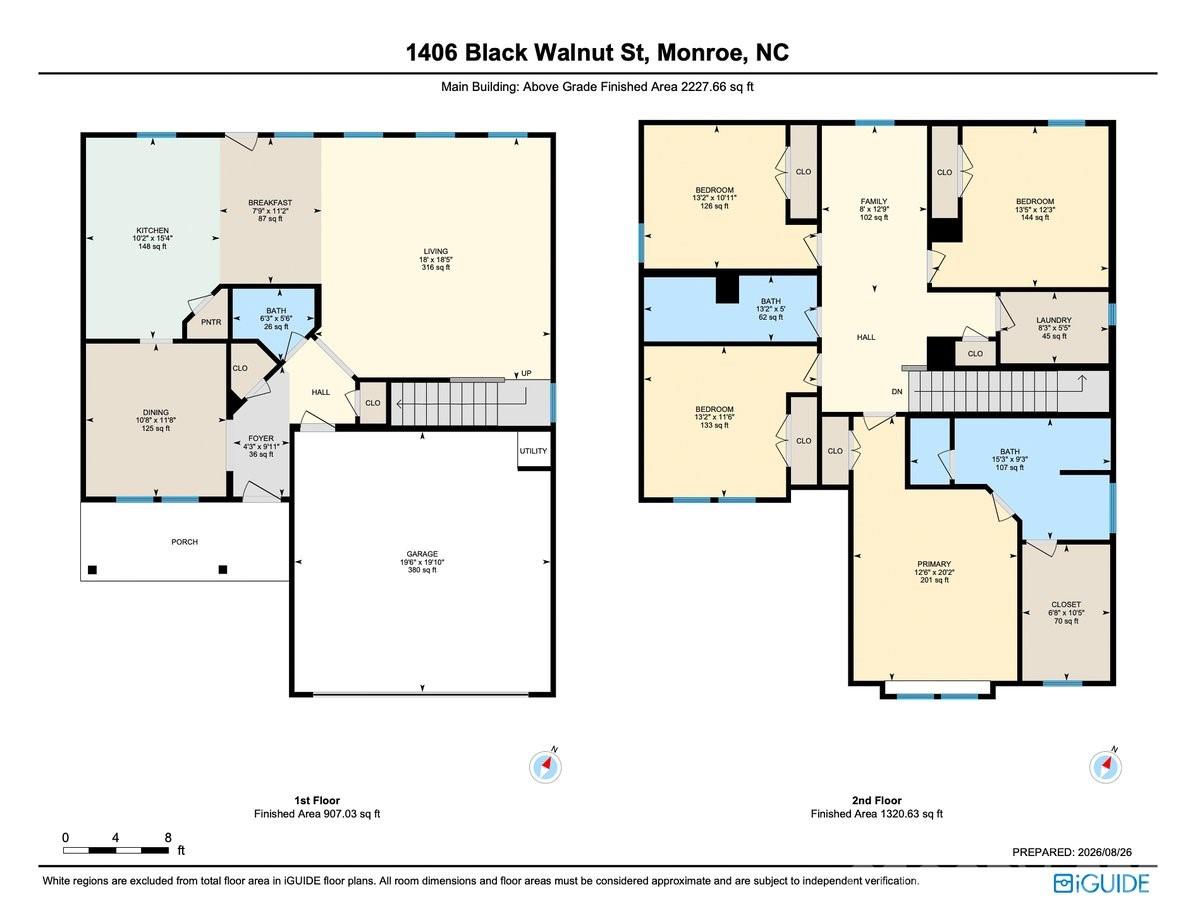
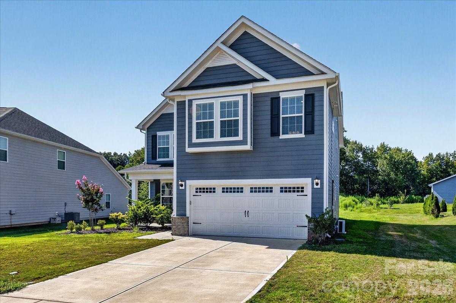
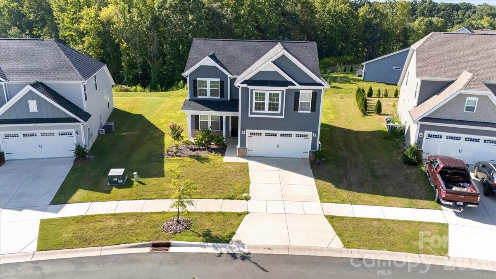
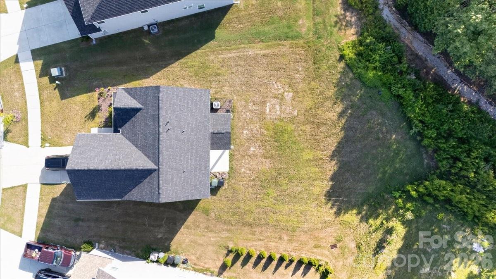
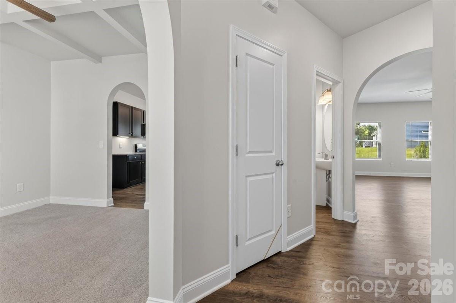
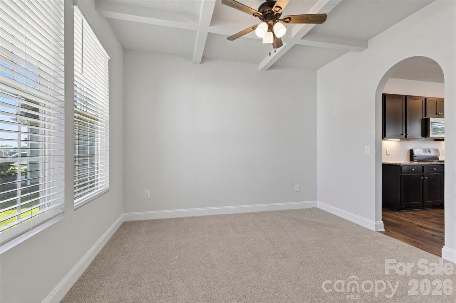
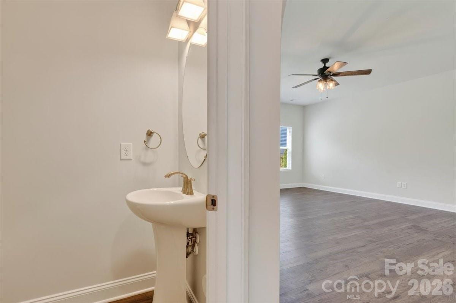
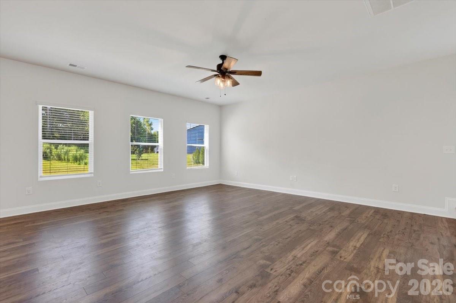
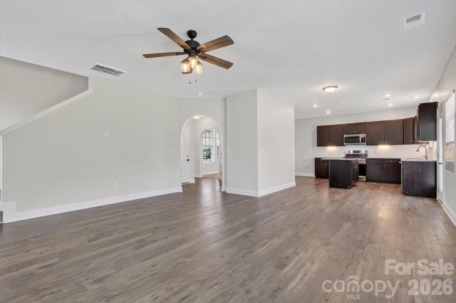
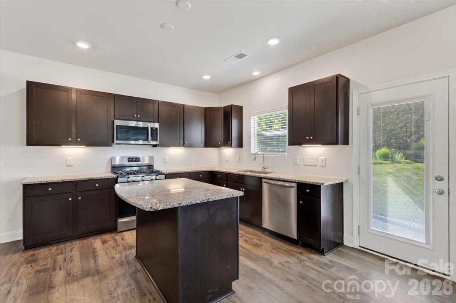
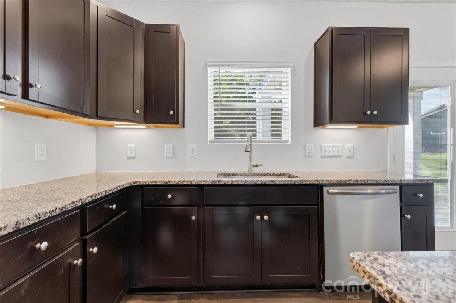
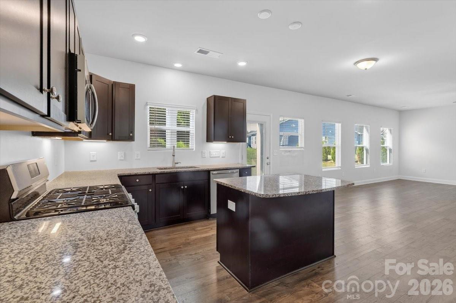
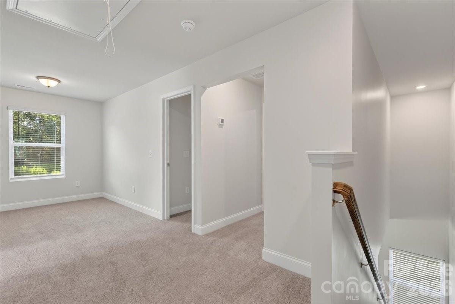
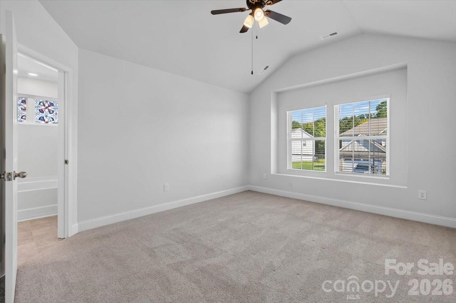
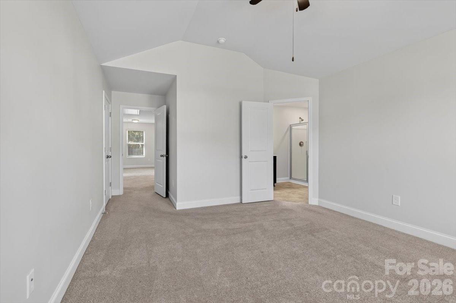
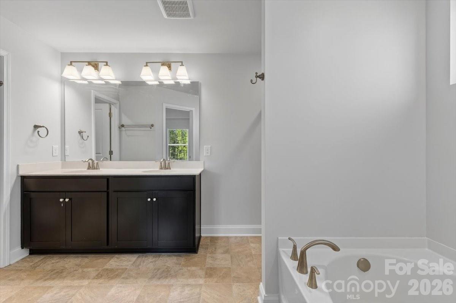
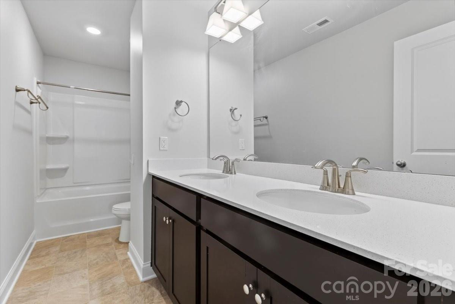
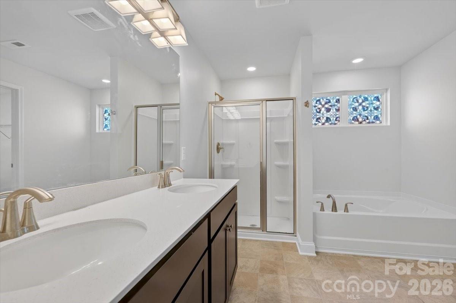
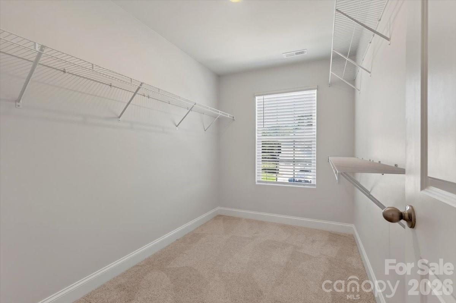
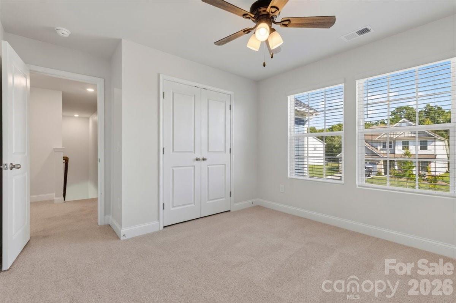
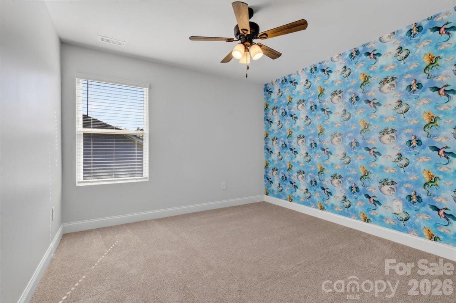
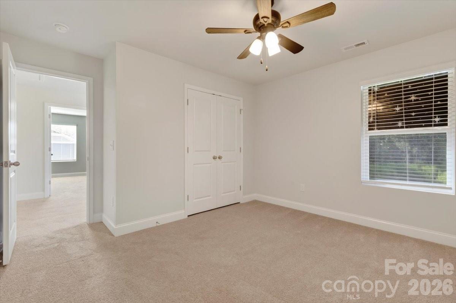
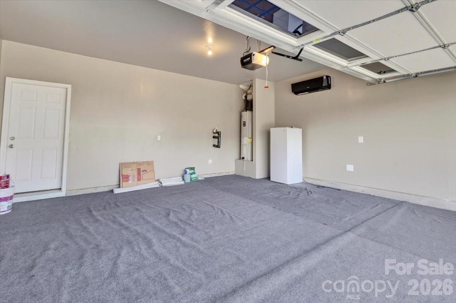
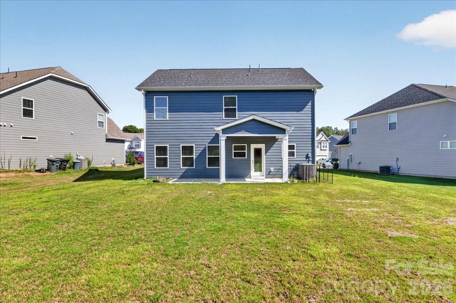
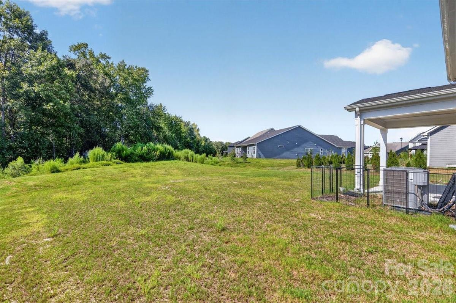
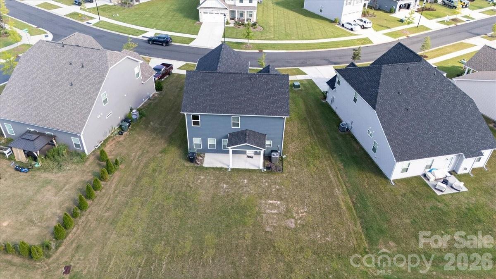
Built in 2023 and beautifully maintained, this move-in ready 4 bedroom, 2.5 bath home offers over 2,200 square feet of thoughtfully designed living space with nearly 2,600 square feet under roof. Fresh interior paint and modern finishes make this home feel like new. The open-concept floor plan is centered around a spacious kitchen featuring granite countertops, a gas range, under cabinet lighting, upgraded cabinetry, and a large single-bowl sink. Durable laminate flooring flows throughout the main living areas, while the spacious primary suite offers an upgraded bath with a glass shower enclosure and modern Moen fixtures. Step outside to enjoy the covered back porch and extended patio, perfect for entertaining, grilling, or simply relaxing. One of the home's most unique features is the approximately 380 square foot attached garage. Unlike a typical garage, it is insulated, carpeted, and heated and cooled, creating exceptional flex space for a home gym, workshop, game room, hobby area, or additional storage while still functioning as a garage. Additional upgrades include blinds throughout, upgraded lighting, and durable fiber cement siding with brick accents for timeless curb appeal. Conveniently located just minutes from Historic Downtown Monroe, you'll enjoy easy access to locally owned restaurants, breweries, boutiques, parks, and year-round community events while enjoying the comfort and energy efficiency of a nearly new home. Seller is willing to remove carpet in garage prior to closing if preferred.
Details
| MLS # | 4418699 |
|---|---|
| Listing Type | For Sale |
| Style | House |
| HOA Dues | $785 |
| Sub-Type | Resale |
| Status | Active |
| Year | 2023 |
| Days On Site | 3 |
| Listing Provided By | EXP Realty LLC Ballantyne | Amanda Jarrell |
Features
| Bed(s) | 4 |
|---|---|
| Bath(s) | 3 Total |
| SQ Feet | 2,228 |
| Garage | 2 |
| Story(s) | 2 |
| Acreage | 0.22 |
Interior
| Cooling | Ceiling Fan(s), Central Air, Ductless |
|---|---|
| Heating | Central |
| Interior Features | Breakfast Bar, Cable Prewire, Entrance Foyer, Garden Tub, Kitchen Island, Open Floorplan, Pantry, Storage, Walk-In Closet(s) |
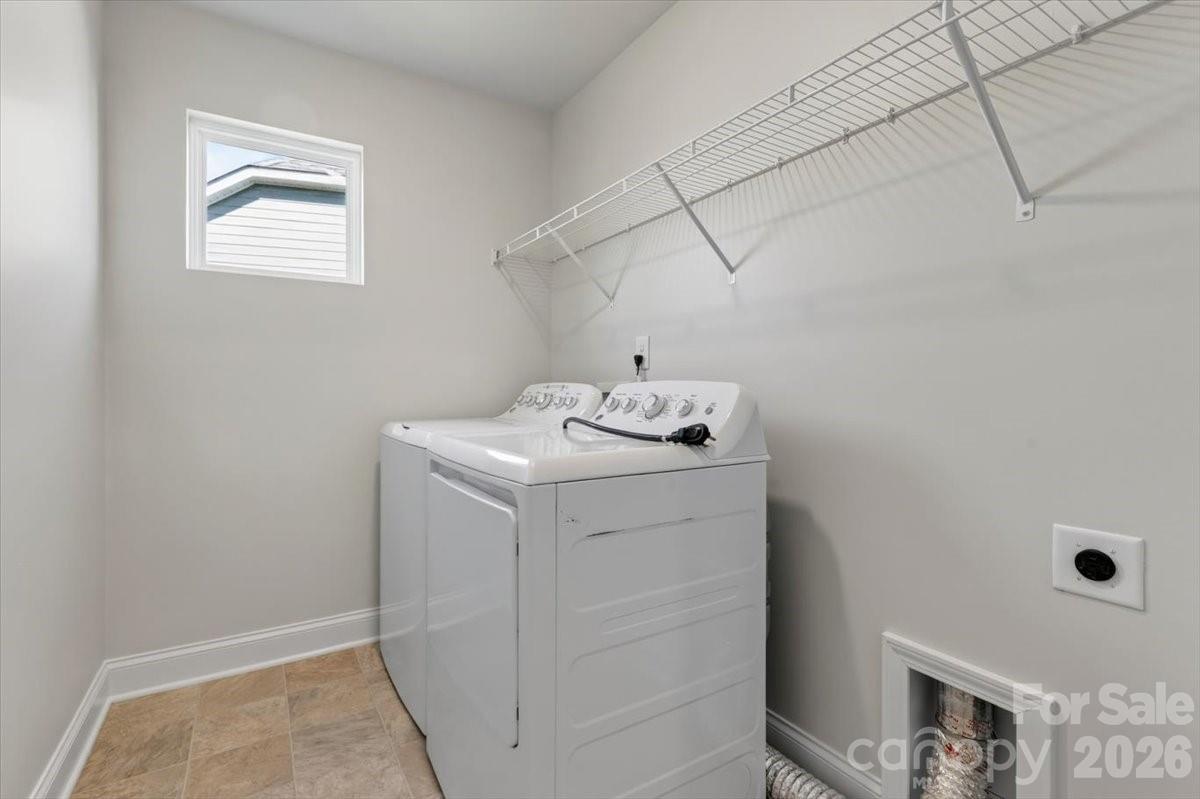
| Appliances | Dishwasher, Disposal, Dryer, Exhaust Fan, Exhaust Hood, Gas Range, Gas Water Heater, Microwave, Plumbed For Ice Maker, Self Cleaning Oven, Washer, Washer/Dryer |
Exterior
| Construction Materials | Brick Partial, Hardboard Siding |
|---|---|
| Foundation Details | Slab |
| Lot Features | Level, Private |
Parking
| Garage Yes / No | Yes |
|---|---|
| Parking Features | Driveway, Attached Garage, Garage Door Opener, Garage Faces Front |
Utilities
| Utilities | Cable Available, Electricity Connected, Natural Gas, Satellite Internet Available, Wired Internet Available |
|---|
Location
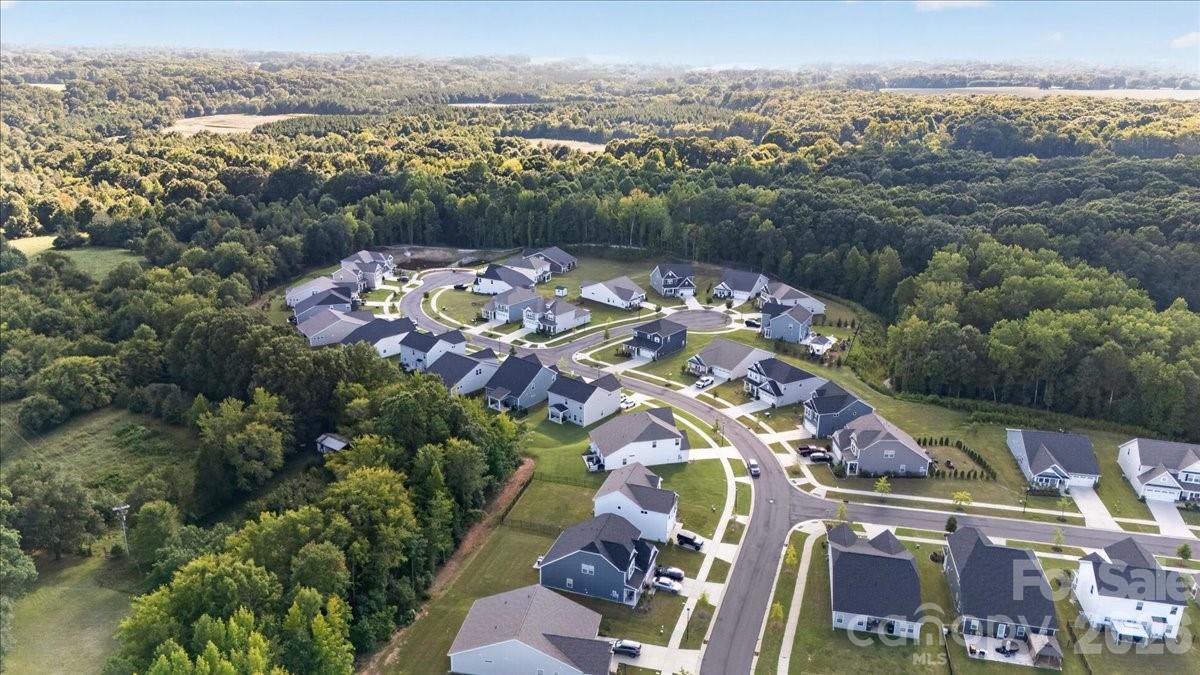
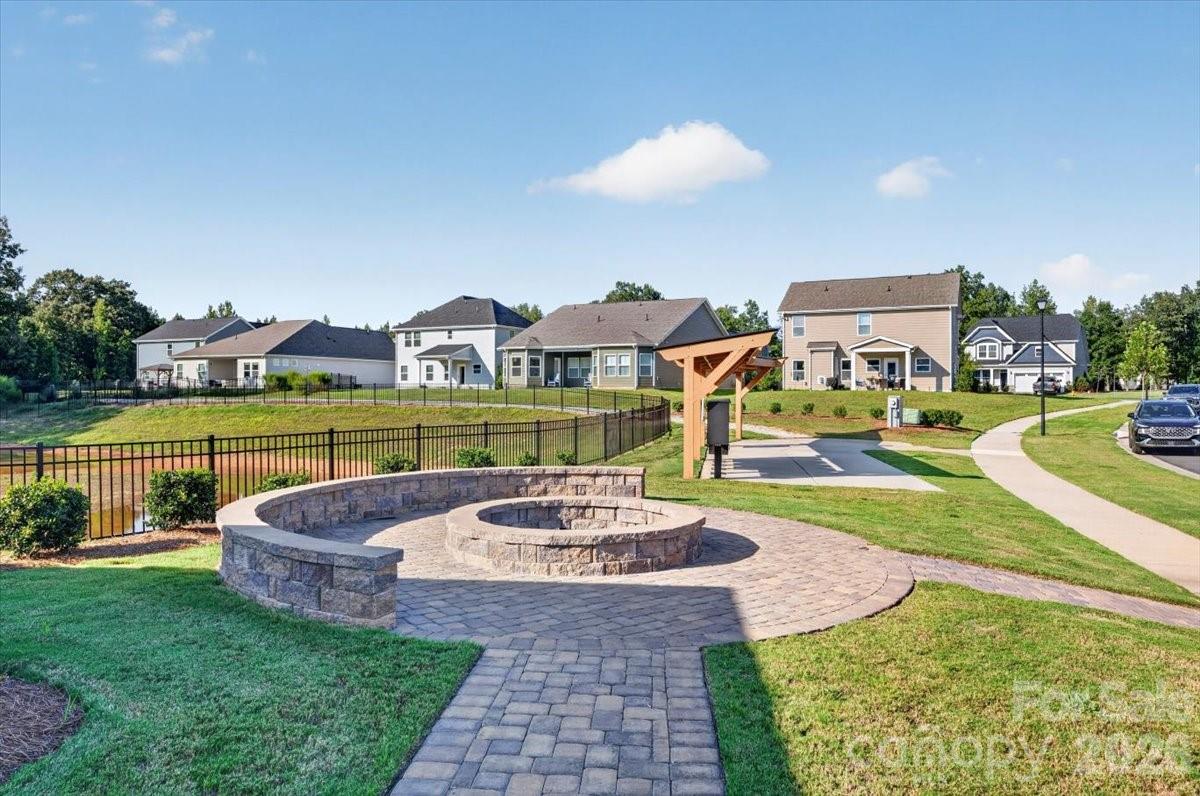
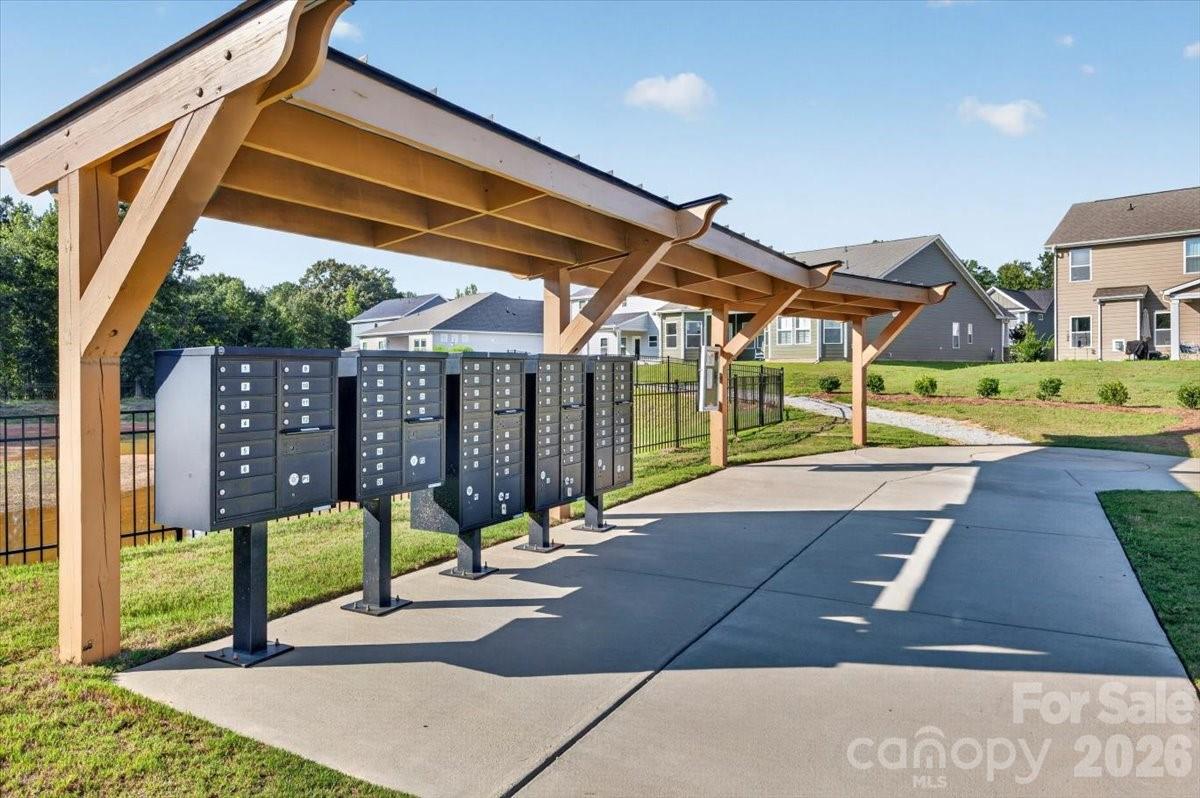
| Community Features | Picnic Area, Recreation Area, Sidewalks, Street Lights, Walking Trails |
|---|
Other
| List Aor | Canopy Realtor Association |
|---|
Taxes
| Property | 375900 |
|---|
Area Information
| State | NC |
|---|---|
| County | Union |
| City | Monroe |
| Zip Code | 28112 |
| Area | Union |
| Community Name | Medlin Forest |
| School District | Monroe |
| Elementary School | Unspecified |
| High School | Monroe |
| Listing VS Median (in Medlin Forest) | |
Price: $399,000 low | high Med: $398,500 sqft: 2,228 low | high Med: 2,354 $ / sqft: $179 low | high Med: $170 On site: 3 low | high Med: 32.5 | |
Market Activity 28112
Request a showing
Request a showing
 Listings courtesy of Canopy MLS as distributed by MLS GRID.
Based on information submitted to the MLS GRID as of August 30, 2026 at 9:10:55 AM PDT All data is obtained from various sources and may not have been verified by broker or MLS GRID. Supplied Open House Information is subject to change without notice. All information should be independently reviewed and verified for accuracy. Properties may or may not be listed by the office/agent presenting the information.
The Digital Millennium Copyright Act of 1998, 17 U.S.C. § 512 (the “DMCA”) provides recourse for copyright owners who believe that material appearing on the Internet infringes their rights under U.S. copyright law. If you believe in good faith that any content or material made available in connection with our website or services infringes your copyright, you (or your agent) may send us a notice requesting that the content or material be removed, or access to it blocked. Notices must be sent in writing by email to DMCAnotice@MLSGrid.com.
“The DMCA requires that your notice of alleged copyright infringement include the following information: (1) description of the copyrighted work that is the subject of claimed infringement; (2) description of the alleged infringing content and information sufficient to permit us to locate the content; (3) contact information for you, including your address, telephone number and email address; (4) a statement by you that you have a good faith belief that the content in the manner complained of is not authorized by the copyright owner, or its agent, or by the operation of any law; (5) a statement by you, signed under penalty of perjury, that the information in the notification is accurate and that you have the authority to enforce the copyrights that are claimed to be infringed; and (6) a physical or electronic signature of the copyright owner or a person authorized to act on the copyright owner’s behalf. Failure to include all of the above information may result in the delay of the processing of your complaint.
Contact
Learn More About This Property

| State | NC |
|---|---|
| County | Union |
| City | Monroe |
| Zip Code | 28112 |
| Area | Union |
| Community Name | Medlin Forest |
| School District | Monroe |
| Elementary School | Unspecified |
| High School | Monroe |
| Listing VS Median (in Medlin Forest) | |
Price: $399,000 low | high Med: $398,500 sqft: 2,228 low | high Med: 2,354 $ / sqft: $179 low | high Med: $170 On site: 3 low | high Med: 32.5 | |