Price Reduced Listing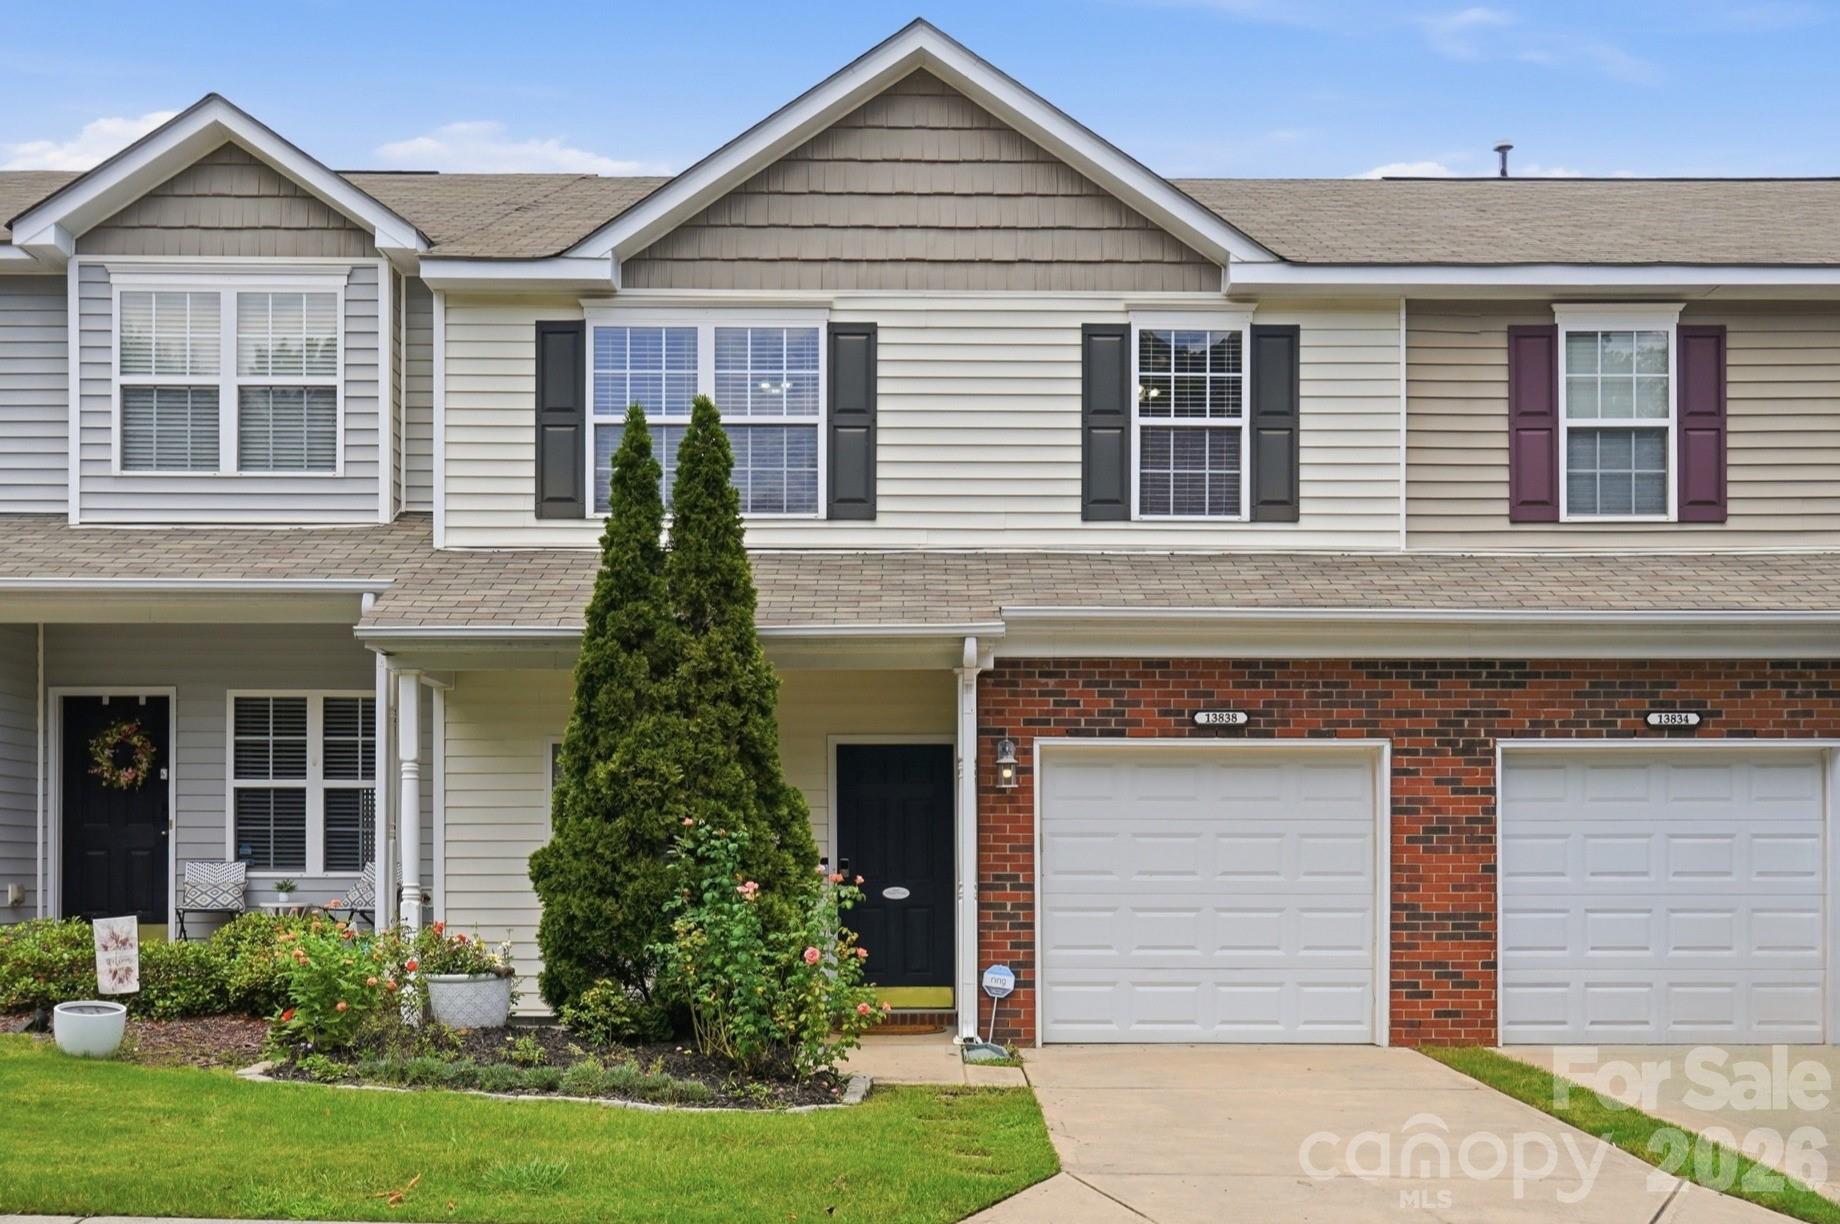
13838 Singleleaf Lane,Charlotte, NC 28278
Charlotte, NC 28278

Description
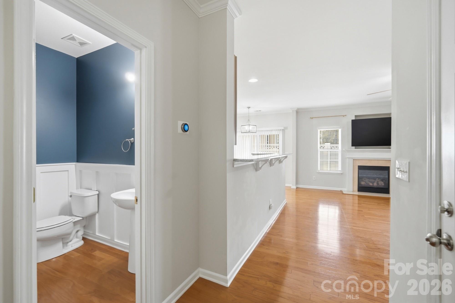
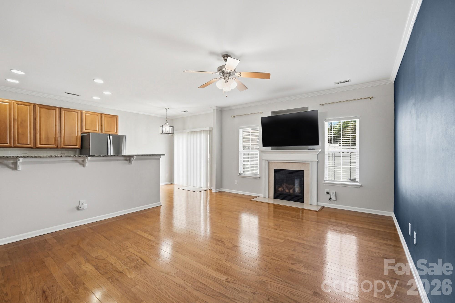
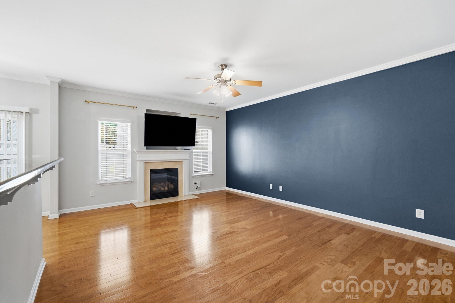
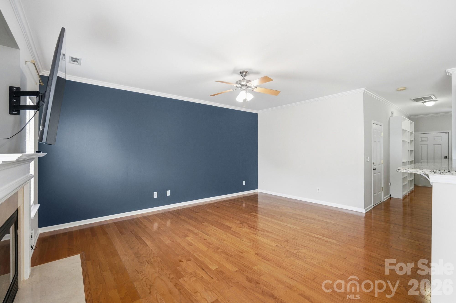
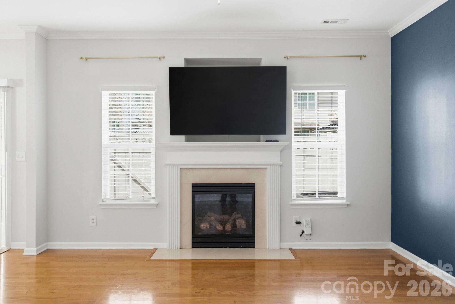
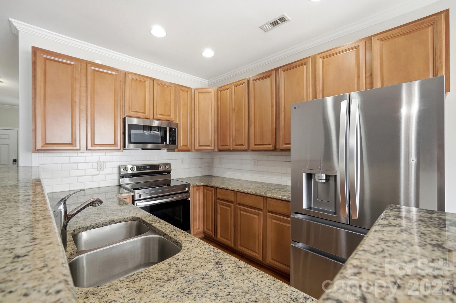
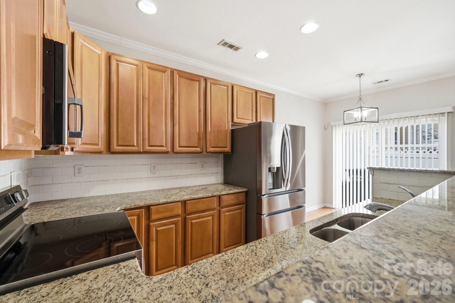
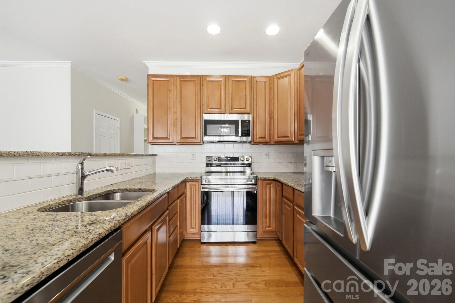
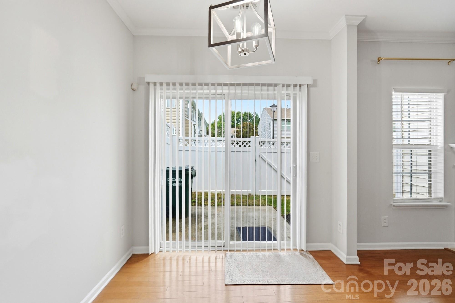
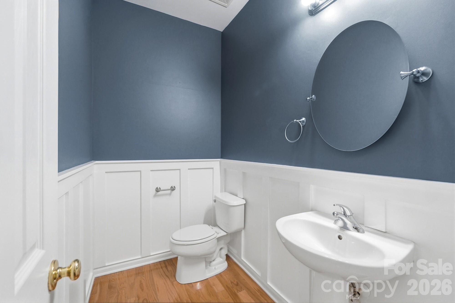
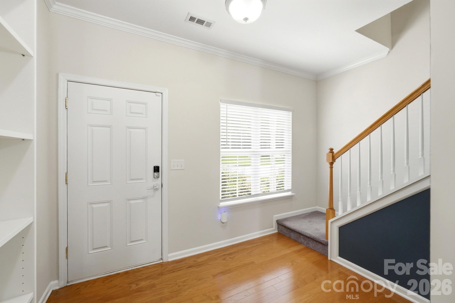
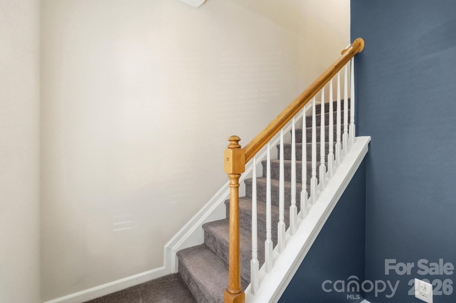
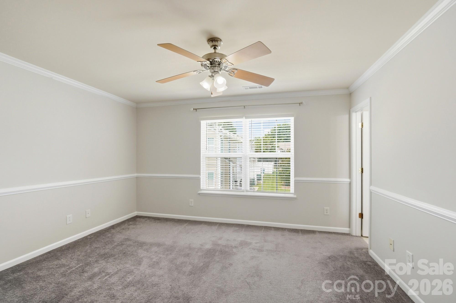
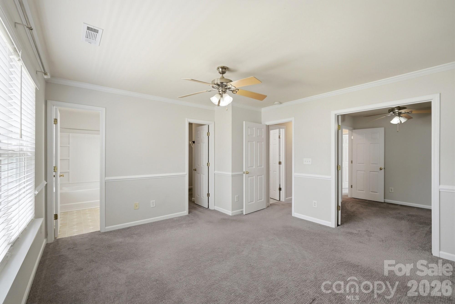
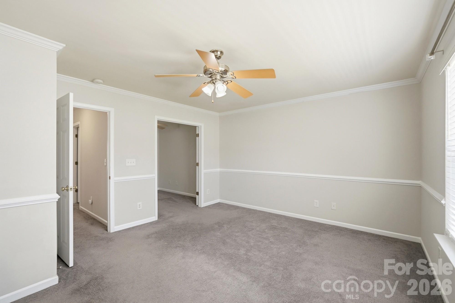
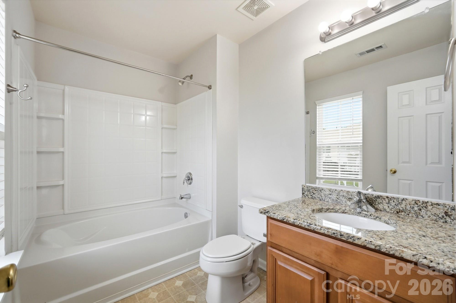
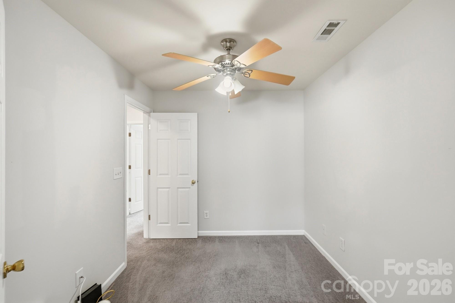
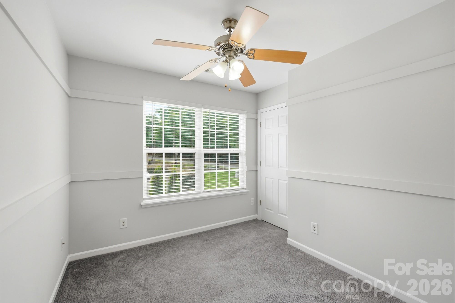
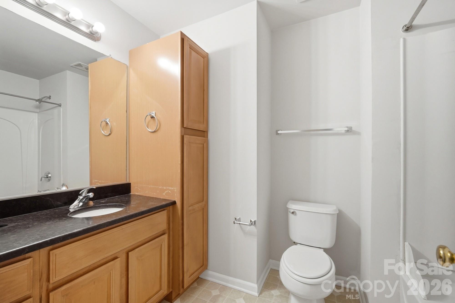
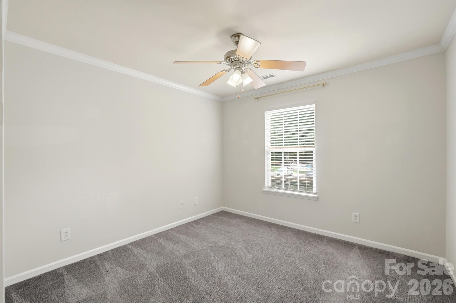
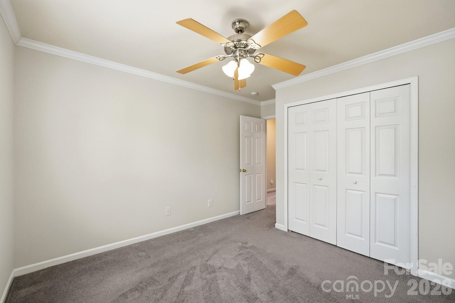
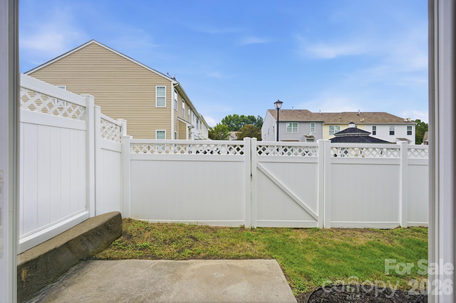
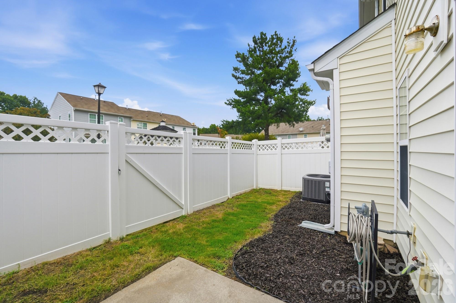
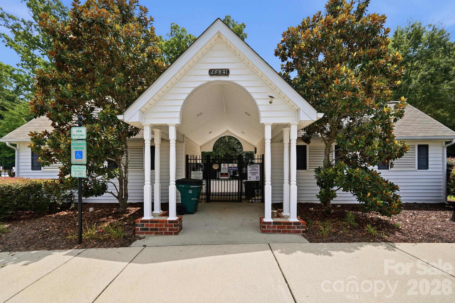
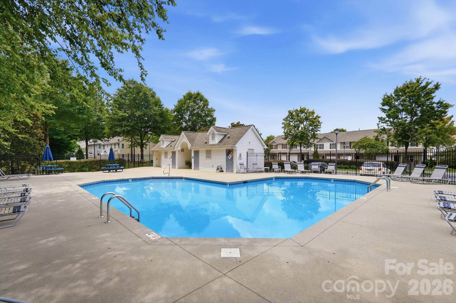
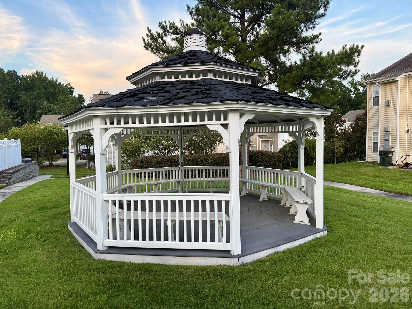
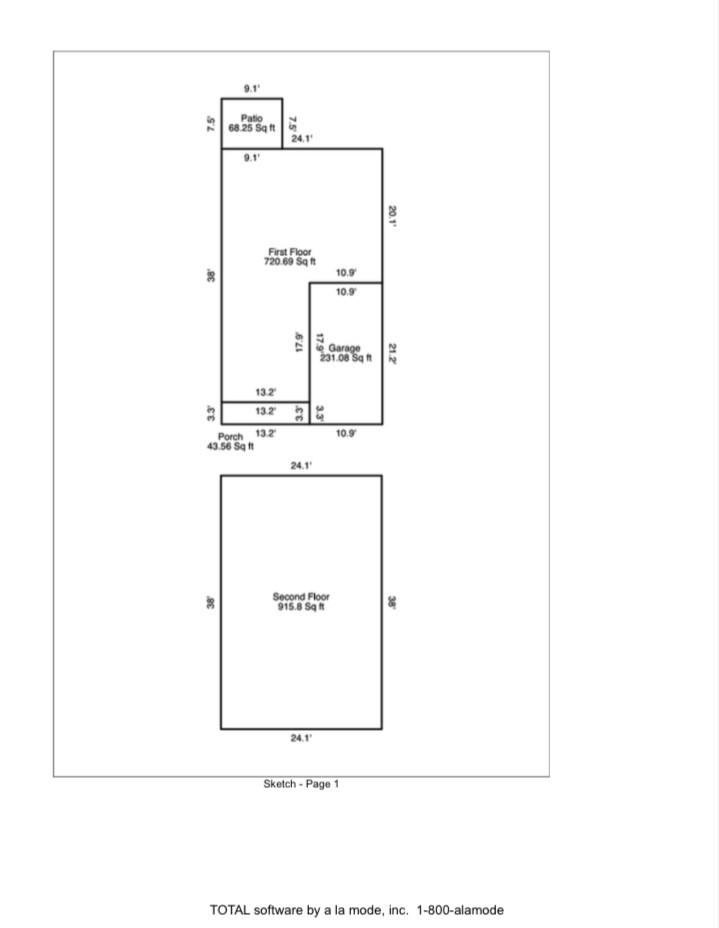
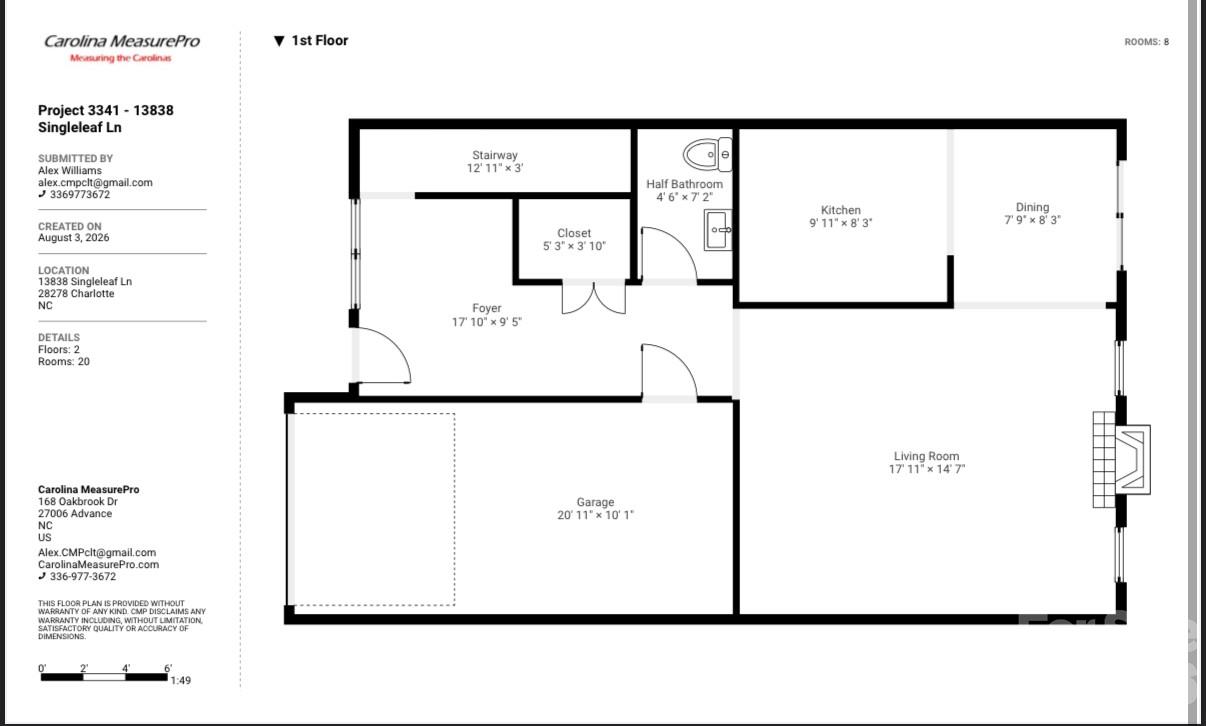
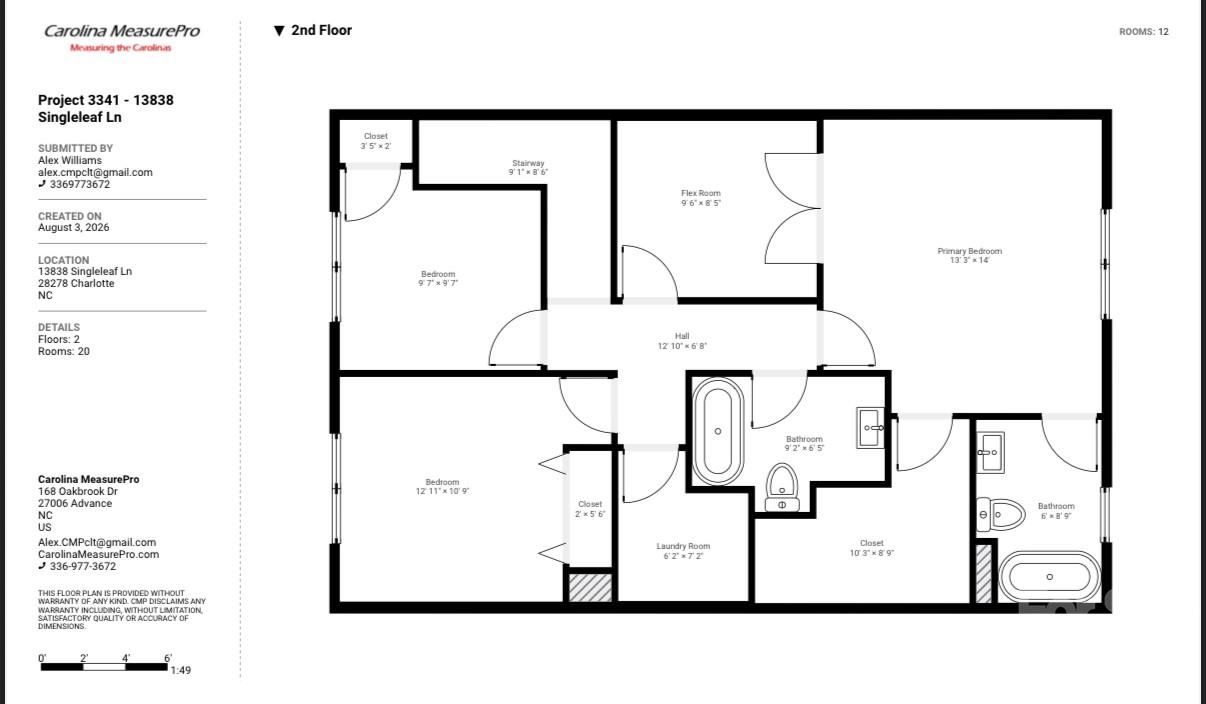
Located in the sought-after Steele Creek area, this 3 bedroom, 2.5 bath townhome has been well maintained and it is move-in ready. Step in from the covered porch and you’ll find gorgeous hardwood floors that run throughout the main level. The trim work really sets this home apart. Crown molding runs through the main living areas, and chair-rail is found in the upstairs bedrooms. The great room centers on a gas-log fireplace and a niche above it that includes a 65-inch television. A stunning accent wall completes the main living area. Down the hall, you’ll discover a renovated powder room with board and batten trim and a new mirror. The kitchen features granite countertops, quality 42 inch cabinets with roll-out shelving, a tile backsplash, and a breakfast bar open to the dining area. The stainless-steel refrigerator, range, microwave, and dishwasher are all less than a year old. Upstairs are three bedrooms, two full baths, and a laundry room with added cabinetry and updated lighting. Carpet upstairs was replaced in 2023. The primary suite includes an adjoining bonus room, ready to serve as a home office, a study, or home gymwhatever your needs are, there is extra space. With the clubhouse and pool directly across the street, fun in the sun is just seconds away. To ease your mind, the major items are already addressed. The HVAC is just over a year old, and the roof was improved by the HOA last year. The back patio opens to a newly fenced backyard, with a large gazebo in the common area directly behind. The community offers a pool, clubhouse, and walking trails, with sidewalks and mature trees throughout. Grocery stores and restaurants are minutes away. Rivergate Shopping Center and Charlotte Premium Outlets are close by, along with Lake Wylie, McDowell Nature Preserve, Charlotte Douglas International Airport, I-77, and I-485. Schedule your showing today.
Details
| MLS # | 4410883 |
|---|---|
| Listing Type | For Sale |
| Style | Town House |
| HOA Dues | $212 |
| Sub-Type | Resale |
| Status | Active |
| Year | 2007 |
| Days On Site | 22 |
| Listing Provided By | Real Broker, LLC | Daniel Rushing |
Features
| Bed(s) | 3 |
|---|---|
| Bath(s) | 3 Total |
| SQ Feet | 1,637 |
| Garage | 1 |
| Story(s) | 2 |
Interior
| Cooling | Central Air, Electric |
|---|---|
| Heating | Central, Forced Air, Natural Gas |
| Interior Features | Open Floorplan, Storage, Walk-In Closet(s), Walk-In Pantry |
| Appliances | Dishwasher, Disposal, Electric Oven, Electric Range, Electric Water Heater, Exhaust Fan, Ice Maker, Microwave, Refrigerator |
Exterior
| Exterior Features | Lawn Maintenance |
|---|---|
| Roof | Composition |
| Construction Materials | Brick Partial, Vinyl |
| Foundation Details | Slab |
Parking
| Garage Yes / No | Yes |
|---|---|
| Parking Features | Attached Garage |
Utilities
| Utilities | Cable Available, Electricity Connected, Natural Gas |
|---|
Location
| Community Features | Outdoor Pool, Walking Trails |
|---|
Other
| List Aor | Raleigh Regional Association of Realtors |
|---|
Taxes
| Property | 284100 |
|---|
Area Information
| State | NC |
|---|---|
| County | Mecklenburg |
| City | Charlotte |
| Zip Code | 28278 |
| Area | Mecklenburg |
| Community Name | Charlotte Pines |
| School District | Unspecified |
| Elementary School | Unspecified |
| High School | Unspecified |
| Listing VS Median (in Charlotte Pines) | |
Price: $290,000 low | high Med: $280,000 sqft: 1,637 low | high Med: 1,347 $ / sqft: $177 low | high Med: $208 On site: 22 low | high Med: 25 | |
Market Activity 28278
Request a showing
Request a showing
 Listings courtesy of Canopy MLS as distributed by MLS GRID.
Based on information submitted to the MLS GRID as of August 28, 2026 at 5:07:32 AM PDT All data is obtained from various sources and may not have been verified by broker or MLS GRID. Supplied Open House Information is subject to change without notice. All information should be independently reviewed and verified for accuracy. Properties may or may not be listed by the office/agent presenting the information.
The Digital Millennium Copyright Act of 1998, 17 U.S.C. § 512 (the “DMCA”) provides recourse for copyright owners who believe that material appearing on the Internet infringes their rights under U.S. copyright law. If you believe in good faith that any content or material made available in connection with our website or services infringes your copyright, you (or your agent) may send us a notice requesting that the content or material be removed, or access to it blocked. Notices must be sent in writing by email to DMCAnotice@MLSGrid.com.
“The DMCA requires that your notice of alleged copyright infringement include the following information: (1) description of the copyrighted work that is the subject of claimed infringement; (2) description of the alleged infringing content and information sufficient to permit us to locate the content; (3) contact information for you, including your address, telephone number and email address; (4) a statement by you that you have a good faith belief that the content in the manner complained of is not authorized by the copyright owner, or its agent, or by the operation of any law; (5) a statement by you, signed under penalty of perjury, that the information in the notification is accurate and that you have the authority to enforce the copyrights that are claimed to be infringed; and (6) a physical or electronic signature of the copyright owner or a person authorized to act on the copyright owner’s behalf. Failure to include all of the above information may result in the delay of the processing of your complaint.
Contact
Learn More About This Property

| State | NC |
|---|---|
| County | Mecklenburg |
| City | Charlotte |
| Zip Code | 28278 |
| Area | Mecklenburg |
| Community Name | Charlotte Pines |
| School District | Unspecified |
| Elementary School | Unspecified |
| High School | Unspecified |
| Listing VS Median (in Charlotte Pines) | |
Price: $290,000 low | high Med: $280,000 sqft: 1,637 low | high Med: 1,347 $ / sqft: $177 low | high Med: $208 On site: 22 low | high Med: 25 | |