12902 Blakemore Avenue,Huntersville, NC 28078
Huntersville, NC 28078

Description
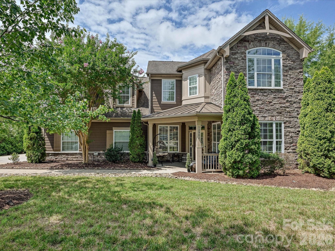
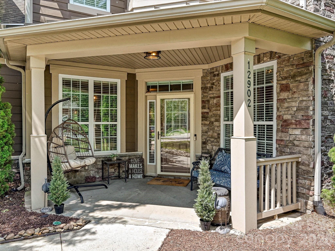
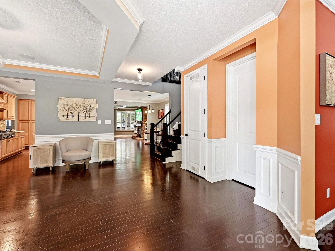
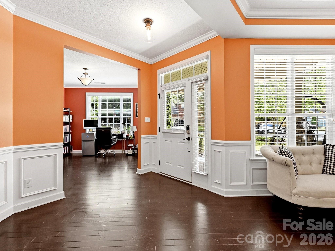
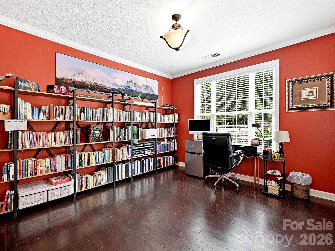
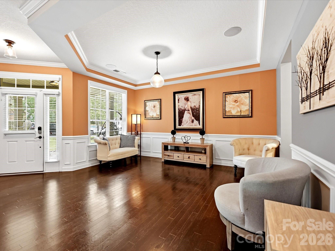
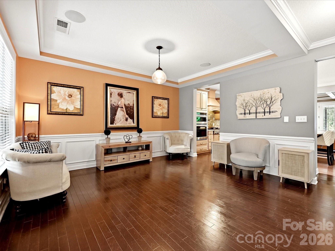
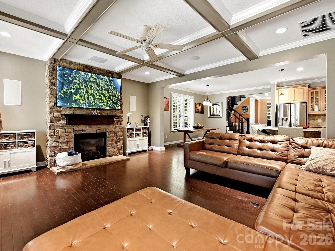
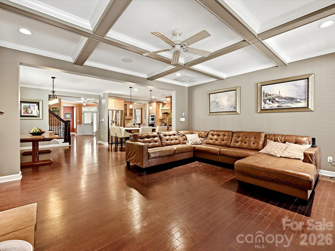
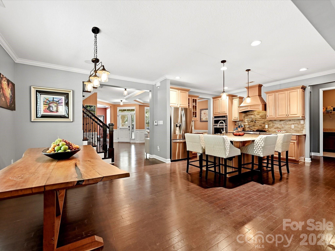
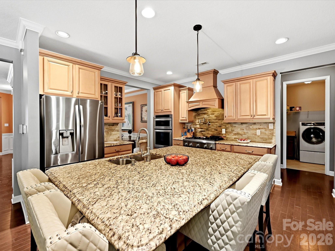
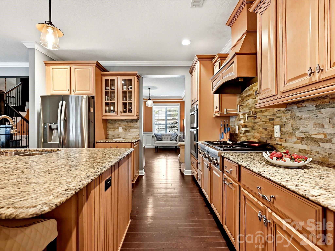
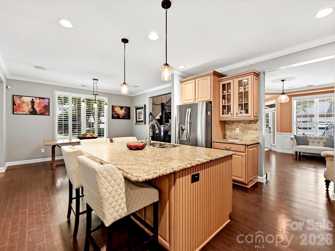
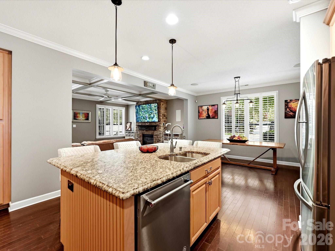
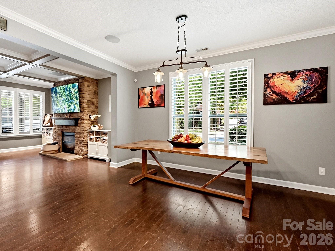
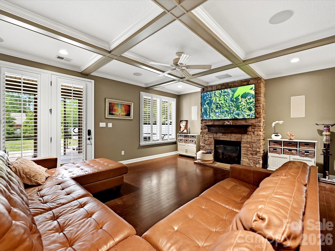
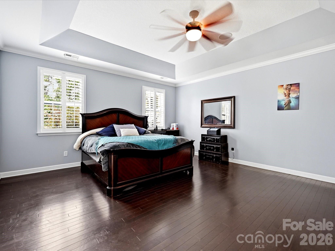
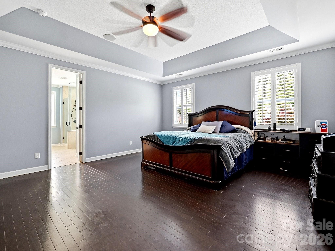
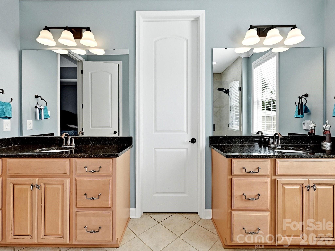
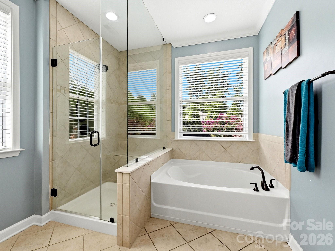
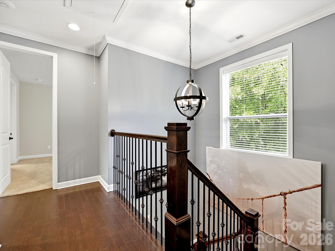
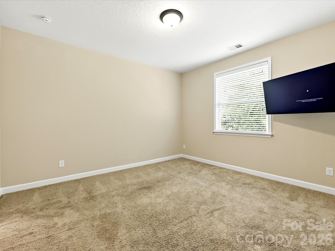
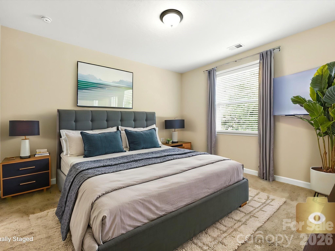
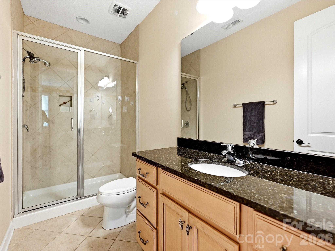
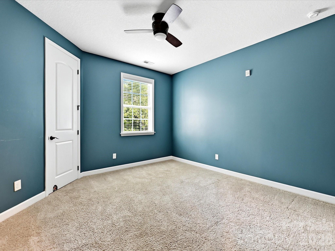
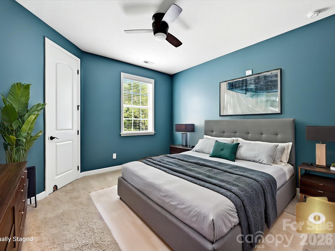
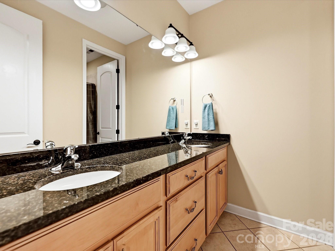
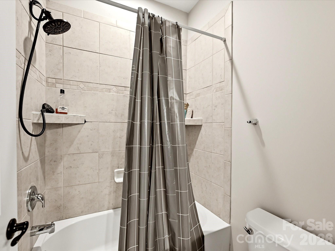
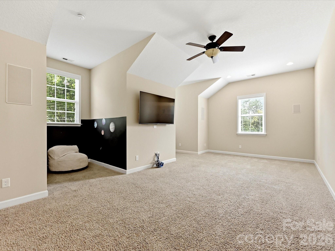
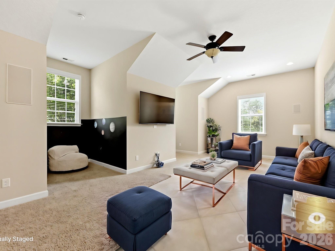
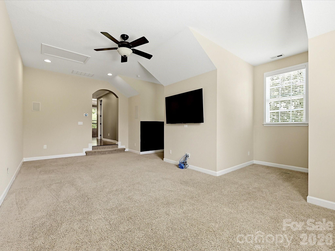
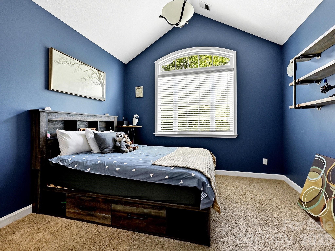
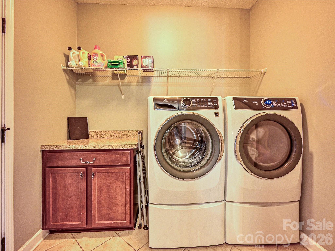
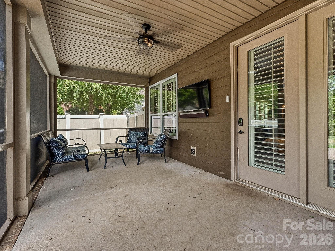
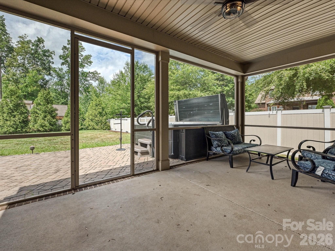
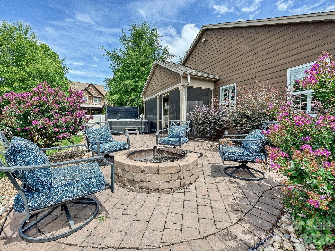
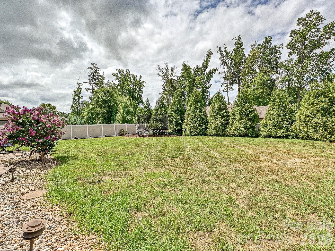
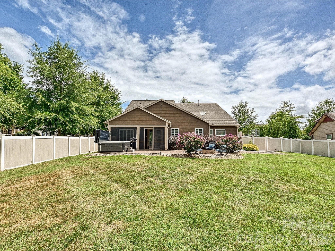
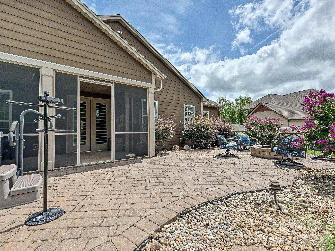
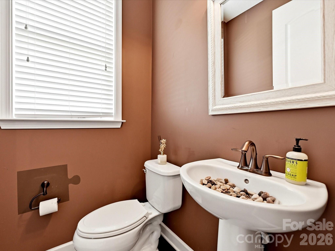
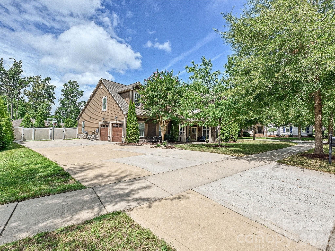
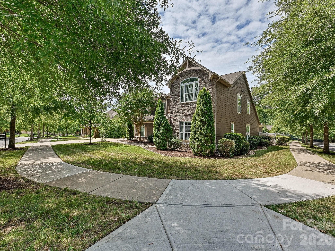
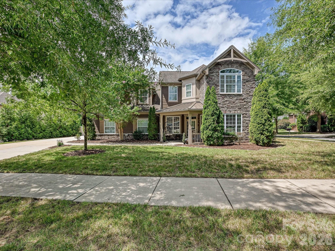
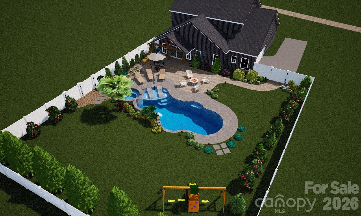
Luxury Living Meets Smart Home Innovation! This exceptional home offers the perfect blend of elegance, comfort, and cutting-edge technology on a large, flat corner lot. From the inviting covered front porch to the spacious screened porch overlooking the beautifully landscaped, vinyl-fenced backyard, every detail has been thoughtfully designed for both everyday living and entertaining. The open floor plan features hardwood floors throughout the main level, a luxurious primary suite on the main floor, and an additional upstairs ensuite bedroom, providing flexible living for guests or multi-generational needs. The gourmet kitchen is beautifully appointed with premium leathered granite countertops, upgraded appliances, a pot filler, under-cabinet lighting, and abundant workspace. Step outside to your private backyard retreat featuring custom fire pit with paver patio, landscape lighting, and an incredible nine-speaker outdoor sound system with subwoofer, plus additional side-yard speakersperfect for entertaining. Technology enthusiasts will appreciate the extensive smart home upgrades, including a whole-home enterprise-grade wired network, distributed multi-room audio, dual wired surround sound systems, home command center, pre-wired surveillance cameras, multi-room data wiring, TV mounting power outlets, keyless entry, and whole-home water filtration. Electric vehicle owners will love the dual EV charging stations (Tesla and non-Tesla compatible). Additional premium features include a new HVAC system with blue-light air purification, whole-property irrigation, plantation shutters, insulated and finished garage with sealed floors, shelving, mud sink, upgraded belt-driven garage doors with keypad entry, multiple attic access points, mature landscaping, and even the Electrolux front-load washer and dryer with pedestals included. This is far more than a homeit's a thoughtfully upgraded lifestyle property where luxury, technology, and outdoor living come together in one remarkable package.
Details
| MLS # | 4403462 |
|---|---|
| Listing Type | For Sale |
| Style | House |
| HOA Dues | $700 |
| Sub-Type | Resale |
| Status | Active |
| Year | 2013 |
| Days On Site | 50 |
| Listing Provided By | NextHome Choice Realty | Jules King |
Features
| Bed(s) | 4 |
|---|---|
| Bath(s) | 4 Total |
| SQ Feet | 3,361 |
| Garage | 2 |
| Story(s) | 2 |
| Zoning | NR |
| Acreage | 0.34 |
Interior
| Cooling | Ceiling Fan(s), Central Air |
|---|---|
| Heating | Central |
| Interior Features | Attic Stairs Pulldown, Cable Prewire, Garden Tub, Open Floorplan, Walk-In Closet(s) |
| Appliances | Dishwasher, Dryer, Exhaust Fan, Exhaust Hood, Gas Cooktop, Microwave, Refrigerator, Washer |
Exterior
| Exterior Features | Fire Pit, In-Ground Irrigation, Other - See Remarks |
|---|---|
| Roof | Architectural Shingle |
| Construction Materials | Fiber Cement, Stone, Wood |
| Foundation Details | Slab |
| Lot Features | Corner Lot |
Parking
| Garage Yes / No | Yes |
|---|---|
| Parking Features | Driveway, Electric Vehicle Charging Station(s), Attached Garage |
Utilities
| Utilities | Cable Available, Natural Gas, Wired Internet Available |
|---|
Other
| List Aor | Canopy Realtor Association |
|---|
Taxes
| Property | 622700 |
|---|
Area Information
| State | NC |
|---|---|
| County | Mecklenburg |
| City | Huntersville |
| Zip Code | 28078 |
| Area | Mecklenburg |
| Community Name | Vermillion |
| School District | Unspecified |
| Elementary School | Unspecified |
| High School | Unspecified |
| Listing VS Median (in Vermillion) | |
Price: $799,000 low | high Med: $550,000 sqft: 3,361 low | high Med: 1,675 $ / sqft: $238 low | high Med: $328 On site: 50 low | high Med: 7 | |
Market Activity 28078
Request a showing
Request a showing
 Listings courtesy of Canopy MLS as distributed by MLS GRID.
Based on information submitted to the MLS GRID as of September 3, 2026 at 7:44:52 PM PDT All data is obtained from various sources and may not have been verified by broker or MLS GRID. Supplied Open House Information is subject to change without notice. All information should be independently reviewed and verified for accuracy. Properties may or may not be listed by the office/agent presenting the information.
The Digital Millennium Copyright Act of 1998, 17 U.S.C. § 512 (the “DMCA”) provides recourse for copyright owners who believe that material appearing on the Internet infringes their rights under U.S. copyright law. If you believe in good faith that any content or material made available in connection with our website or services infringes your copyright, you (or your agent) may send us a notice requesting that the content or material be removed, or access to it blocked. Notices must be sent in writing by email to DMCAnotice@MLSGrid.com.
“The DMCA requires that your notice of alleged copyright infringement include the following information: (1) description of the copyrighted work that is the subject of claimed infringement; (2) description of the alleged infringing content and information sufficient to permit us to locate the content; (3) contact information for you, including your address, telephone number and email address; (4) a statement by you that you have a good faith belief that the content in the manner complained of is not authorized by the copyright owner, or its agent, or by the operation of any law; (5) a statement by you, signed under penalty of perjury, that the information in the notification is accurate and that you have the authority to enforce the copyrights that are claimed to be infringed; and (6) a physical or electronic signature of the copyright owner or a person authorized to act on the copyright owner’s behalf. Failure to include all of the above information may result in the delay of the processing of your complaint.
Contact
Learn More About This Property

| State | NC |
|---|---|
| County | Mecklenburg |
| City | Huntersville |
| Zip Code | 28078 |
| Area | Mecklenburg |
| Community Name | Vermillion |
| School District | Unspecified |
| Elementary School | Unspecified |
| High School | Unspecified |
| Listing VS Median (in Vermillion) | |
Price: $799,000 low | high Med: $550,000 sqft: 3,361 low | high Med: 1,675 $ / sqft: $238 low | high Med: $328 On site: 50 low | high Med: 7 | |