
12451 Copper Mountain Boulevard,Charlotte, NC 28277
Charlotte, NC 28277


Description
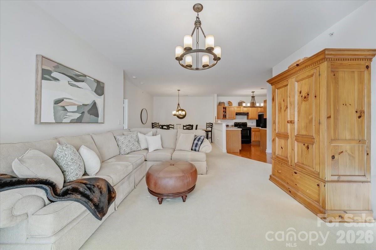
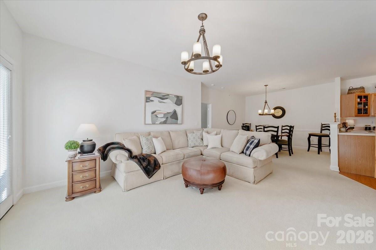
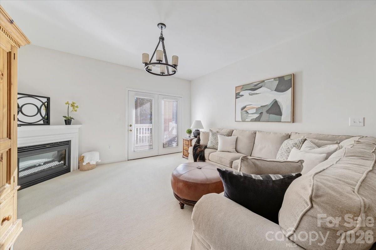
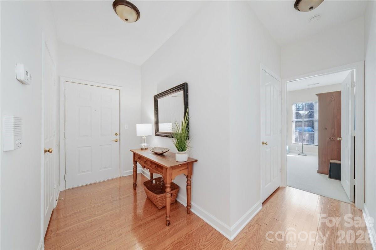
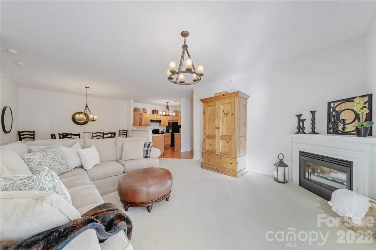
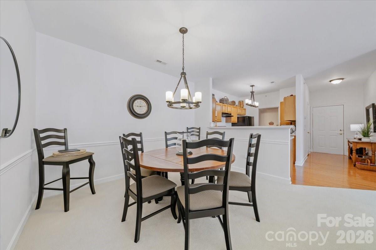
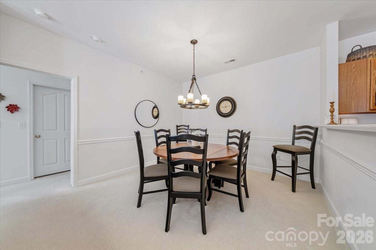
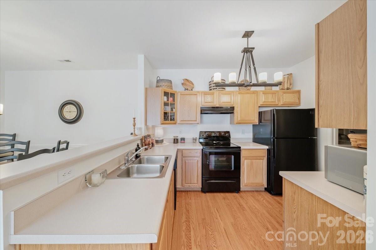
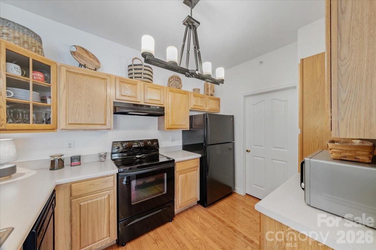
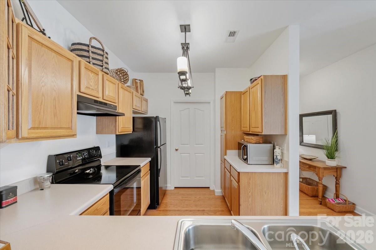
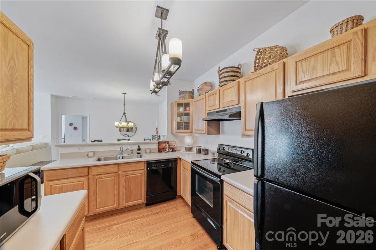
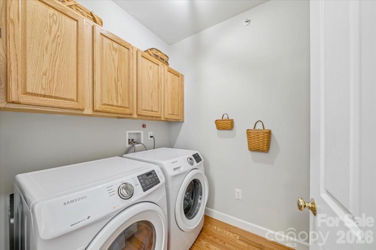
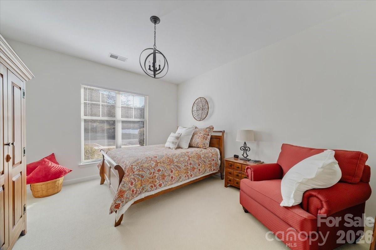
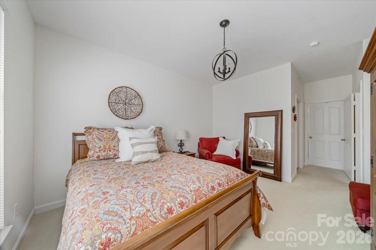
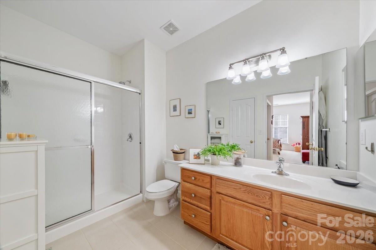
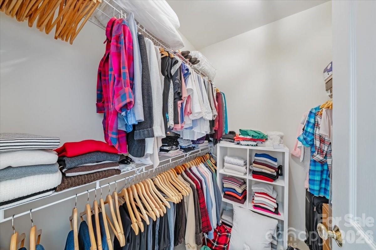
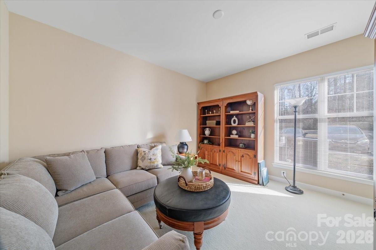
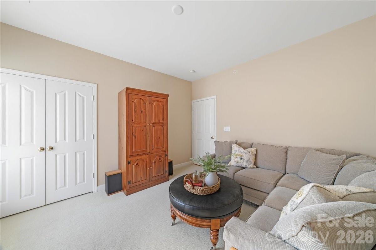
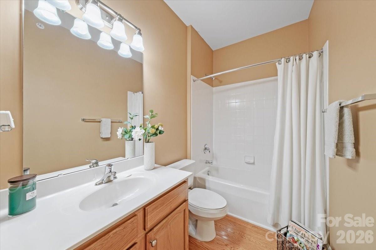
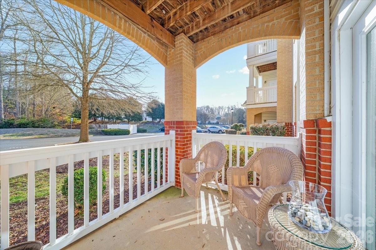
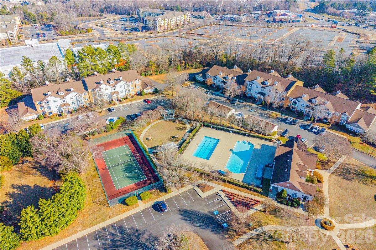
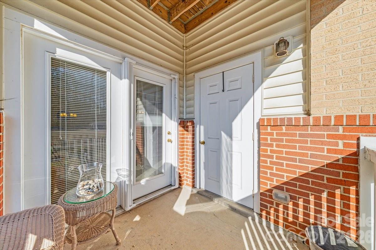
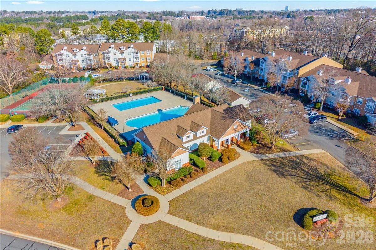
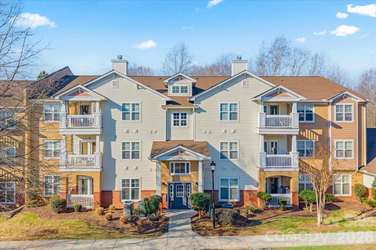
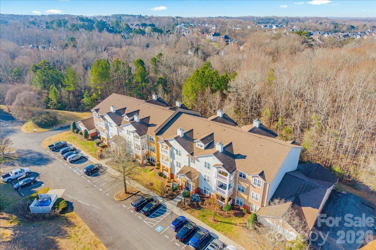
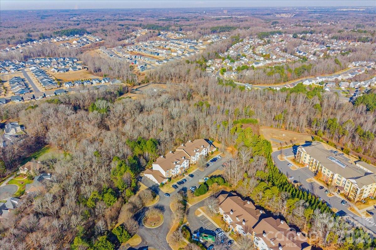
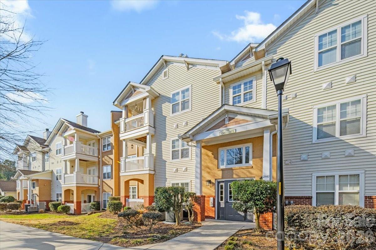
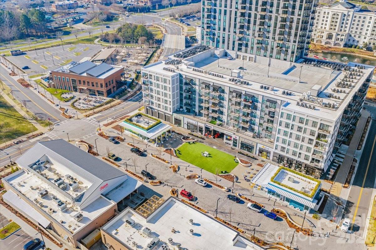
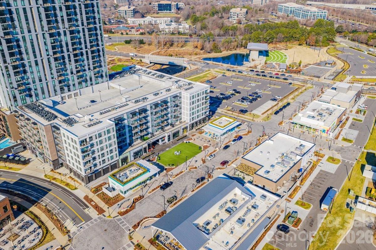
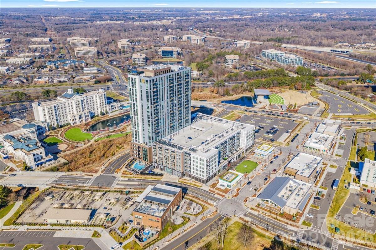
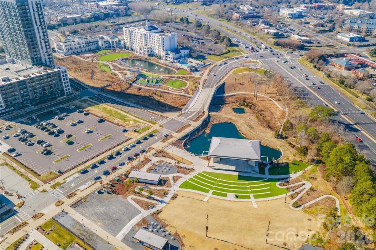
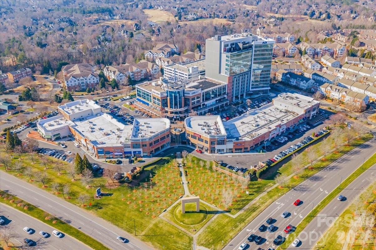
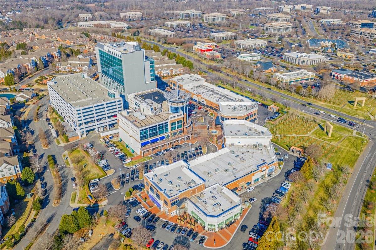
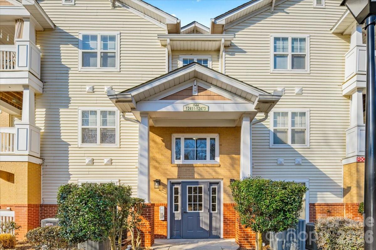
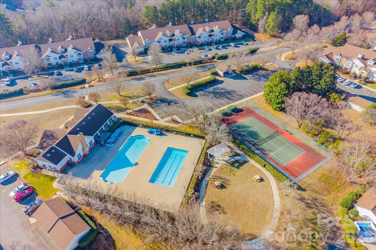
WOW-NEW PRICE & SOUGHT-AFTER FIRST FLOOR UNIT! Nestled in the heart of Ballantyne, this sought-after main-level Copper Ridge condo is a true gem-no stairs, no hassle! Step into this immaculate 2-bedroom, 2-bathroom (split floor plan), where charm meets comfort and natural light pours into every corner. The open floor plan invites you to relax in the cozy family room, complete with a fireplace & door that lead to your own covered patio-perfect for morning coffee or evening unwinding. (additional storage as well with shelving) The spacious dining area flows seamlessly into the eat-in kitchen, featuring a breakfast bar that's perfect for casual meals. The primary suite boasts a serene ambiance with a walk-in closet and en-suite bathroom, while the split floor plan offers privacy for the secondary bedroom-ideal as a guest room, home office, den or roommate. Plus, you'll appreciate the convenience of an assigned parking space. Living here means low-maintenance ease, with water, exterior upkeep, and trash removal included in the HOA. You'll also enjoy an array of community amenities, from two swimming pools, tennis courts a fitness center, clubhouse, and picnic areas. The lighted streets and manicured common areas create a welcoming vibe, making this neighborhood a standout. Convenience is key, and this location delivers! Just a short drive to Ballantyne Village & The Bowl- vibrant dining & shopping & coveted Ballantyne Spa. Whether you're looking for relaxation, recreation, or easy access to everything you need, this condo checks all the boxes. Don't miss out on this perfect Ballantyne lifestyle-schedule your visit today! This unit is tucked away at the back of the developled which is perfect for low traffic and no cross through traffic.
Details
| MLS # | 4340204 |
|---|---|
| Listing Type | For Sale |
| Style | Condominium |
| HOA Dues | $354 |
| Sub-Type | Resale |
| Status | Active |
| Year | 2003 |
| Days On Site | 200 |
| Listing Provided By | COMPASS | Paola McGuire |
Features
| Bed(s) | 2 |
|---|---|
| Bath(s) | 2 Total |
| SQ Feet | 1,156 |
| Story(s) | 1 |
Interior
| Cooling | Central Air |
|---|---|
| Heating | Electric, Heat Pump |
| Interior Features | Breakfast Bar, Entrance Foyer, Open Floorplan, Pantry, Split Bedroom, Storage, Walk-In Closet(s), Walk-In Pantry |
| Window Features | Insulated Window(s) |
| Appliances | Dishwasher, Electric Cooktop, Electric Water Heater, Microwave, Oven, Refrigerator |
Exterior
| Roof | Architectural Shingle |
|---|---|
| Construction Materials | Brick Partial, Hardboard Siding |
| Foundation Details | Slab |
Parking
| Garage Yes / No | No |
|---|---|
| Parking Features | Assigned |
Location
| Community Features | Clubhouse, Fitness Center, Outdoor Pool, Recreation Area, Sidewalks, Street Lights, Tennis Court(s) |
|---|
Other
| List Aor | Canopy Realtor Association |
|---|
Taxes
| Property | 246432 |
|---|
Area Information
| State | NC |
|---|---|
| County | Mecklenburg |
| City | Charlotte |
| Zip Code | 28277 |
| Area | Mecklenburg |
| Community Name | Copper Ridge |
| School District | Ardrey Kell |
| Elementary School | Elon Park |
| High School | Ardrey Kell |
| Listing VS Median (in Copper Ridge) | |
Price: $240,000 low | high Med: $272,250 sqft: 1,156 low | high Med: 1,258 $ / sqft: $208 low | high Med: $217 On site: 200 low | high Med: 62.5 | |
Market Activity 28277
Request a showing
Request a showing
 Listings courtesy of Canopy MLS as distributed by MLS GRID.
Based on information submitted to the MLS GRID as of August 30, 2026 at 4:30:44 AM PDT All data is obtained from various sources and may not have been verified by broker or MLS GRID. Supplied Open House Information is subject to change without notice. All information should be independently reviewed and verified for accuracy. Properties may or may not be listed by the office/agent presenting the information.
The Digital Millennium Copyright Act of 1998, 17 U.S.C. § 512 (the “DMCA”) provides recourse for copyright owners who believe that material appearing on the Internet infringes their rights under U.S. copyright law. If you believe in good faith that any content or material made available in connection with our website or services infringes your copyright, you (or your agent) may send us a notice requesting that the content or material be removed, or access to it blocked. Notices must be sent in writing by email to DMCAnotice@MLSGrid.com.
“The DMCA requires that your notice of alleged copyright infringement include the following information: (1) description of the copyrighted work that is the subject of claimed infringement; (2) description of the alleged infringing content and information sufficient to permit us to locate the content; (3) contact information for you, including your address, telephone number and email address; (4) a statement by you that you have a good faith belief that the content in the manner complained of is not authorized by the copyright owner, or its agent, or by the operation of any law; (5) a statement by you, signed under penalty of perjury, that the information in the notification is accurate and that you have the authority to enforce the copyrights that are claimed to be infringed; and (6) a physical or electronic signature of the copyright owner or a person authorized to act on the copyright owner’s behalf. Failure to include all of the above information may result in the delay of the processing of your complaint.
Contact
Learn More About This Property

| State | NC |
|---|---|
| County | Mecklenburg |
| City | Charlotte |
| Zip Code | 28277 |
| Area | Mecklenburg |
| Community Name | Copper Ridge |
| School District | Ardrey Kell |
| Elementary School | Elon Park |
| High School | Ardrey Kell |
| Listing VS Median (in Copper Ridge) | |
Price: $240,000 low | high Med: $272,250 sqft: 1,156 low | high Med: 1,258 $ / sqft: $208 low | high Med: $217 On site: 200 low | high Med: 62.5 | |