
12355 Walden Lea Drive,Huntersville, NC 28078
Huntersville, NC 28078

Description
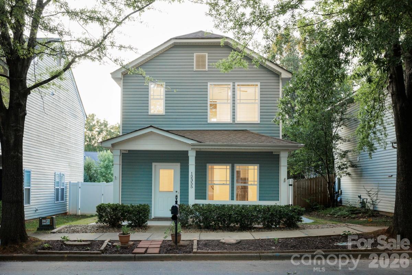
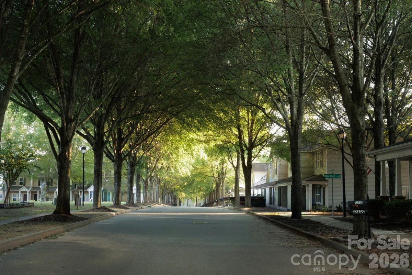
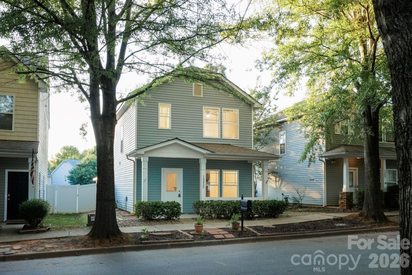
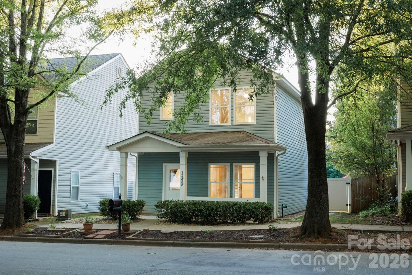
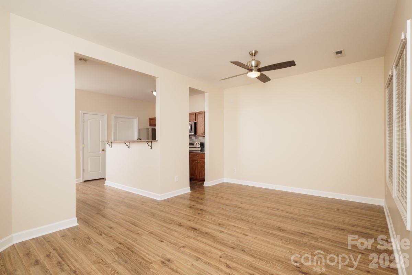
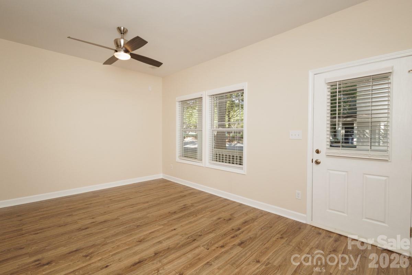
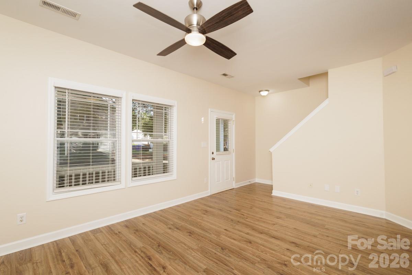
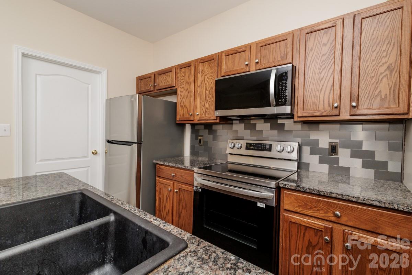

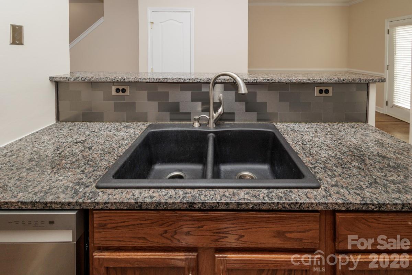
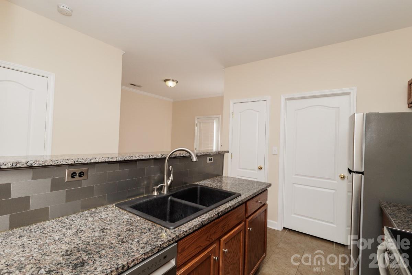
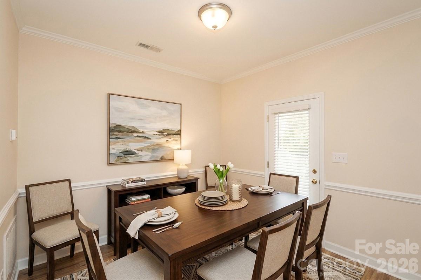
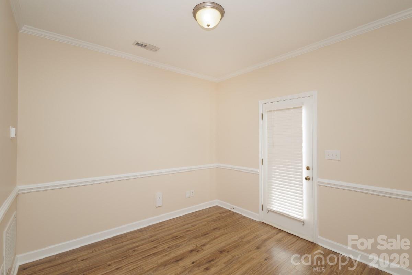
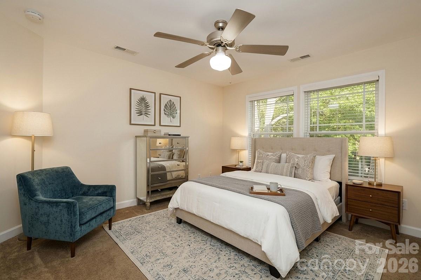
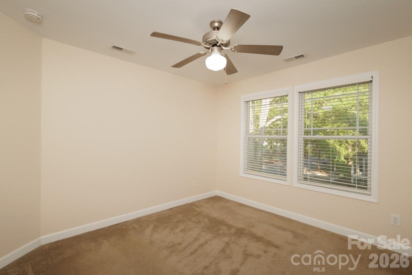
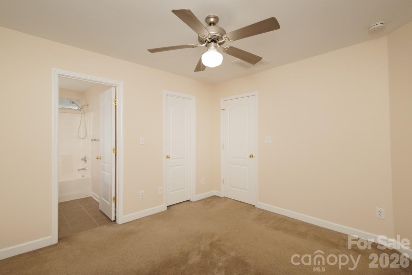
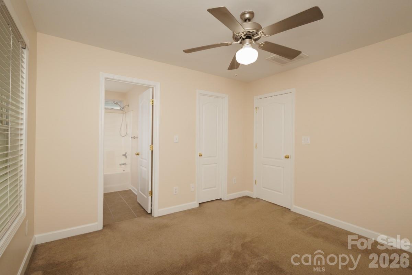
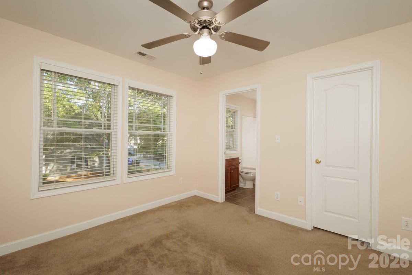
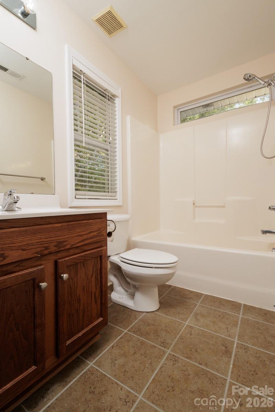
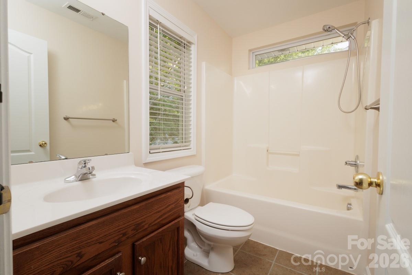
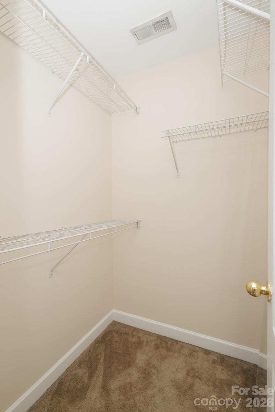
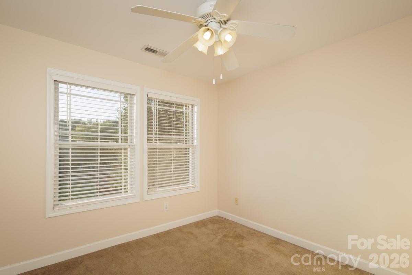
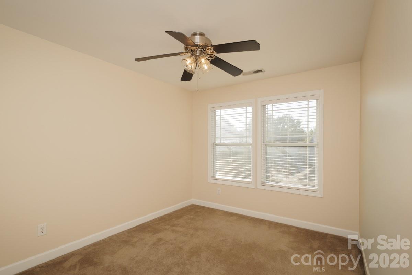
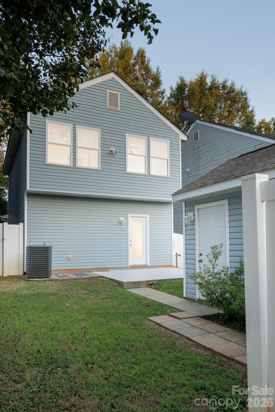
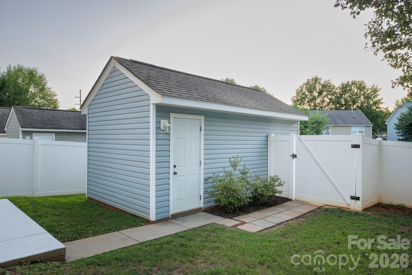
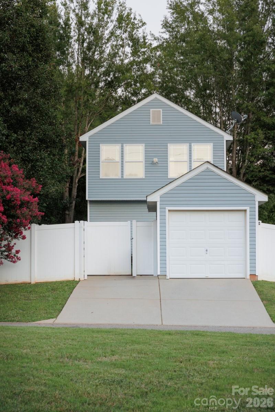
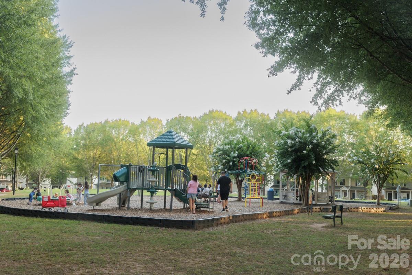
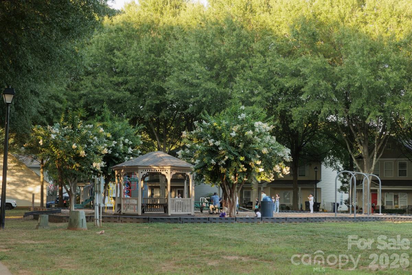
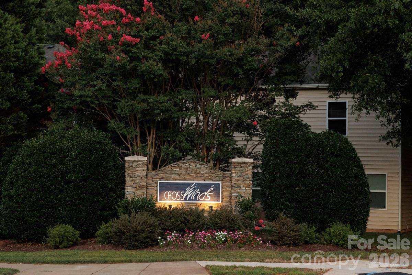
Welcome home to this charming Charleston-style residence in the highly sought-after Crosswinds community in Huntersville. This move-in-ready home features three spacious bedrooms, two-and-a-half bathrooms, and a bright, neutral interior that's ready for your personal style. Fresh interior paint creates a crisp, inviting atmosphere, while attractive flooring flows throughout the home. The kitchen has breakfast bar, granite countertops was updated with all-new appliances in 2023, and the HVAC system was replaced in 2022 with new central air conditioning and gas heat, offering comfort and peace of mind. Step outside to enjoy a private, fenced backyard that's perfect for entertaining, gardening, pets, or simply relaxing. The detached garage provides added convenience and extra storage, while the inviting front porch is the perfect place to enjoy your morning coffee or unwind at the end of the day. Crosswinds is an established neighborhood known for its tree-lined streets, sidewalks, welcoming front porches, and timeless, old-fashioned sense of community. It's the kind of place where neighbors know one another, evening strolls are a daily tradition, and watching the world go by from your front porch never goes out of style. Perfectly situated just minutes from parks, greenways, the public library, shopping, dining, and the scenic shores of Lake Norman, you'll enjoy the ideal blend of convenience, recreation, and natural beauty. Here, you're not just buying a house, you're embracing a lifestyle filled with community, connection, and the simple pleasures of everyday living. If you've been searching for classic Charleston charm, thoughtful updates, and an exceptional Huntersville location, this Crosswinds home is ready to welcome you.
Details
| MLS # | 4407832 |
|---|---|
| Listing Type | For Sale |
| Style | House |
| HOA Dues | $169 |
| Sub-Type | Resale |
| Status | Active Under Contract |
| Year | 2005 |
| Days On Site | 28 |
| Listing Provided By | Better Homes and Gardens Real Estate Paracle | Judy Siebs |
Features
| Bed(s) | 3 |
|---|---|
| Bath(s) | 3 Total |
| SQ Feet | 1,190 |
| Garage | 1 |
| Story(s) | 2 |
| Zoning | NR |
| Acreage | 0.07 |
Interior
| Cooling | Central Air |
|---|---|
| Heating | Natural Gas |
| Interior Features | Breakfast Bar, Open Floorplan, Pantry, Walk-In Closet(s) |
| Appliances | Dishwasher, Disposal, Electric Cooktop, Electric Oven, Microwave, Oven |
Exterior
| Construction Materials | Vinyl |
|---|---|
| Foundation Details | Slab |
Parking
| Garage Yes / No | Yes |
|---|---|
| Parking Features | Detached Garage, Garage Door Opener, Garage Faces Rear |
Other
| List Aor | Canopy Realtor Association |
|---|
Taxes
| Property | 261900 |
|---|
Area Information
| State | NC |
|---|---|
| County | Mecklenburg |
| City | Huntersville |
| Zip Code | 28078 |
| Area | Mecklenburg |
| Community Name | Crosswinds |
| School District | Hopewell |
| Elementary School | Torrence Creek |
| High School | Hopewell |
| Listing VS Median (in Crosswinds) | |
Price: $315,000 low | high Med: $289,350 sqft: 1,190 low | high Med: 1,059 $ / sqft: $265 low | high Med: $273 On site: 28 low | high Med: 67.5 | |
Market Activity 28078
Request a showing
Request a showing
 Listings courtesy of Canopy MLS as distributed by MLS GRID.
Based on information submitted to the MLS GRID as of August 26, 2026 at 10:16:06 AM PDT All data is obtained from various sources and may not have been verified by broker or MLS GRID. Supplied Open House Information is subject to change without notice. All information should be independently reviewed and verified for accuracy. Properties may or may not be listed by the office/agent presenting the information.
The Digital Millennium Copyright Act of 1998, 17 U.S.C. § 512 (the “DMCA”) provides recourse for copyright owners who believe that material appearing on the Internet infringes their rights under U.S. copyright law. If you believe in good faith that any content or material made available in connection with our website or services infringes your copyright, you (or your agent) may send us a notice requesting that the content or material be removed, or access to it blocked. Notices must be sent in writing by email to DMCAnotice@MLSGrid.com.
“The DMCA requires that your notice of alleged copyright infringement include the following information: (1) description of the copyrighted work that is the subject of claimed infringement; (2) description of the alleged infringing content and information sufficient to permit us to locate the content; (3) contact information for you, including your address, telephone number and email address; (4) a statement by you that you have a good faith belief that the content in the manner complained of is not authorized by the copyright owner, or its agent, or by the operation of any law; (5) a statement by you, signed under penalty of perjury, that the information in the notification is accurate and that you have the authority to enforce the copyrights that are claimed to be infringed; and (6) a physical or electronic signature of the copyright owner or a person authorized to act on the copyright owner’s behalf. Failure to include all of the above information may result in the delay of the processing of your complaint.
Contact
Learn More About This Property

| State | NC |
|---|---|
| County | Mecklenburg |
| City | Huntersville |
| Zip Code | 28078 |
| Area | Mecklenburg |
| Community Name | Crosswinds |
| School District | Hopewell |
| Elementary School | Torrence Creek |
| High School | Hopewell |
| Listing VS Median (in Crosswinds) | |
Price: $315,000 low | high Med: $289,350 sqft: 1,190 low | high Med: 1,059 $ / sqft: $265 low | high Med: $273 On site: 28 low | high Med: 67.5 | |