Price Reduced Listing
123 Berea Baptist Church Road,Stanfield, NC 28163
Stanfield, NC 28163












Description
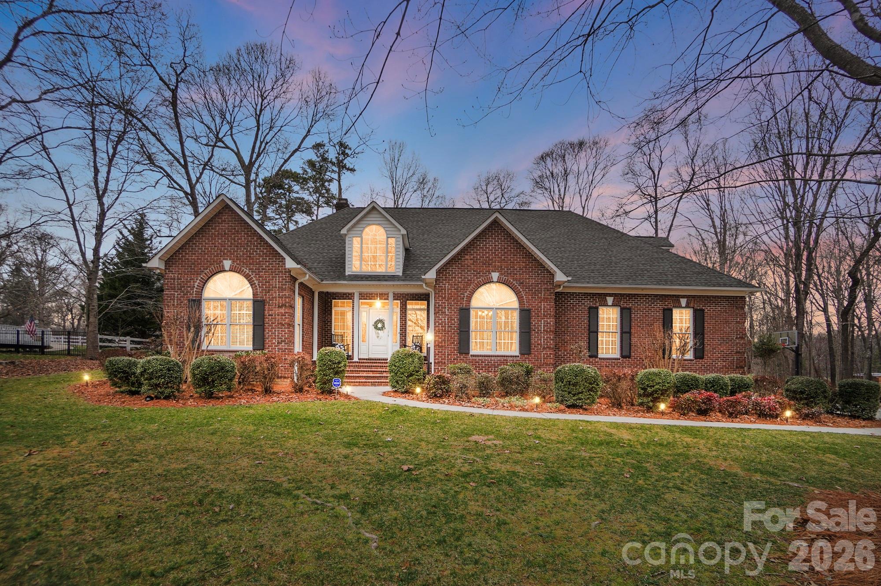
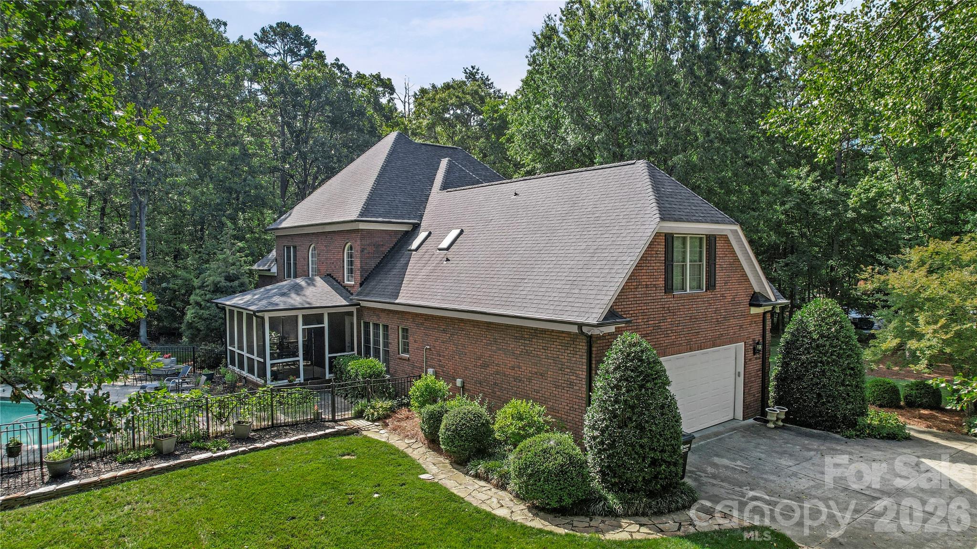
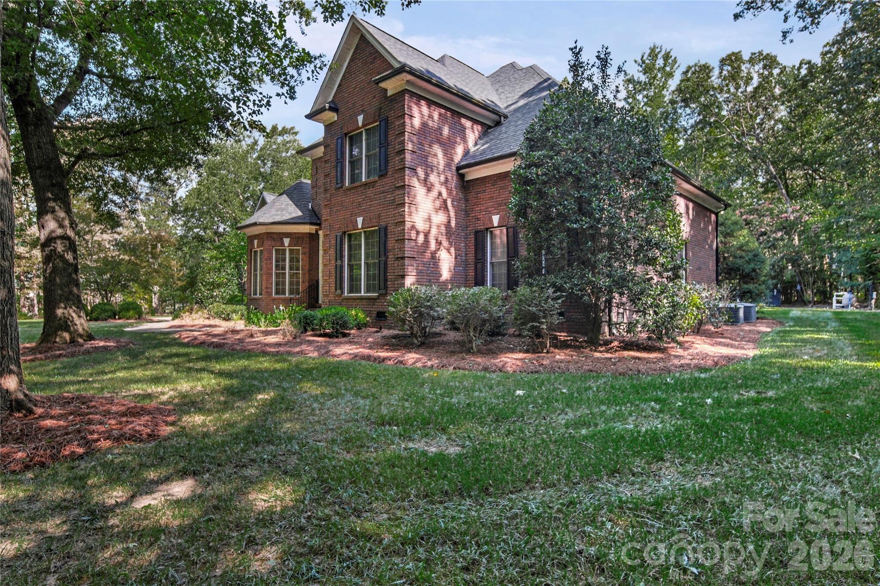
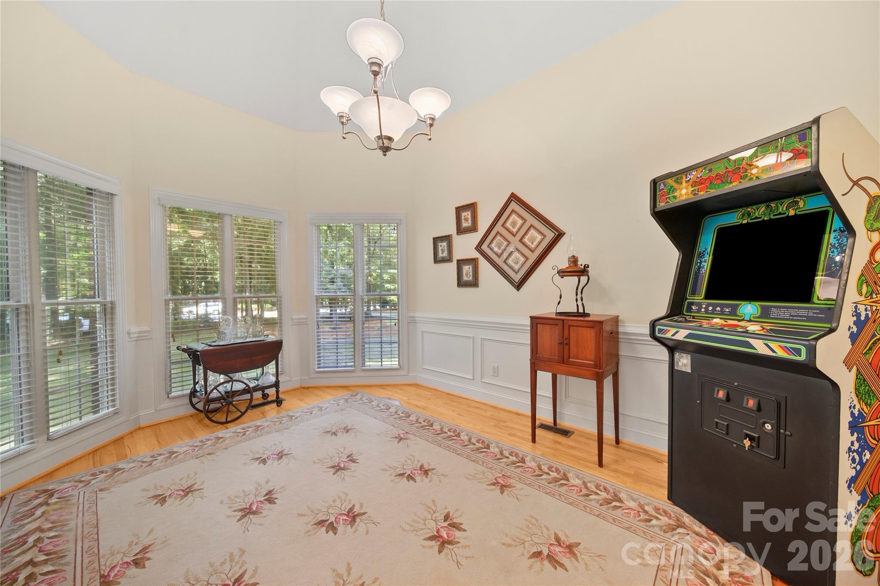
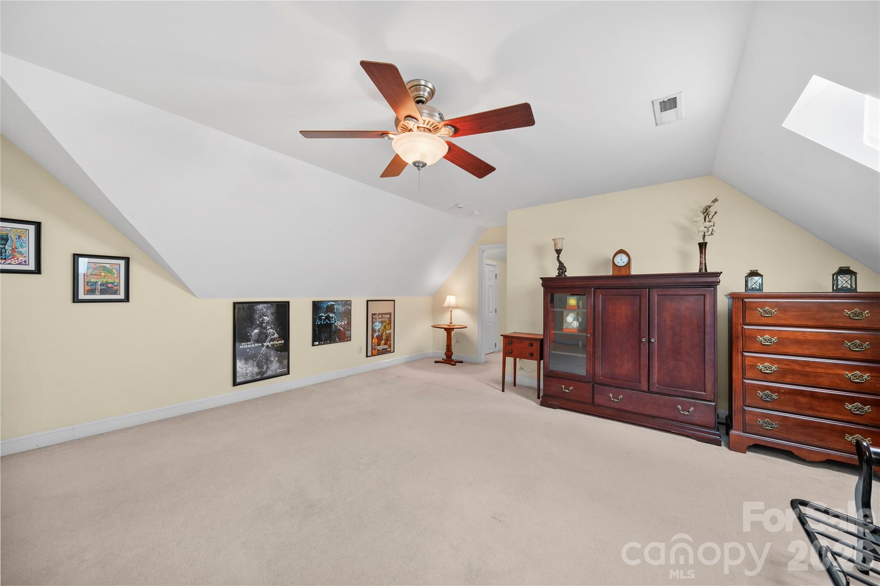
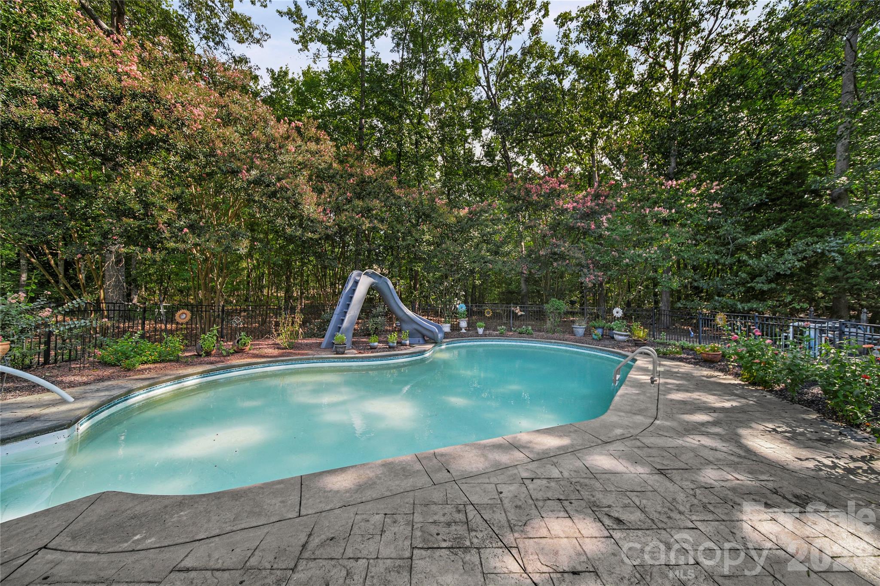
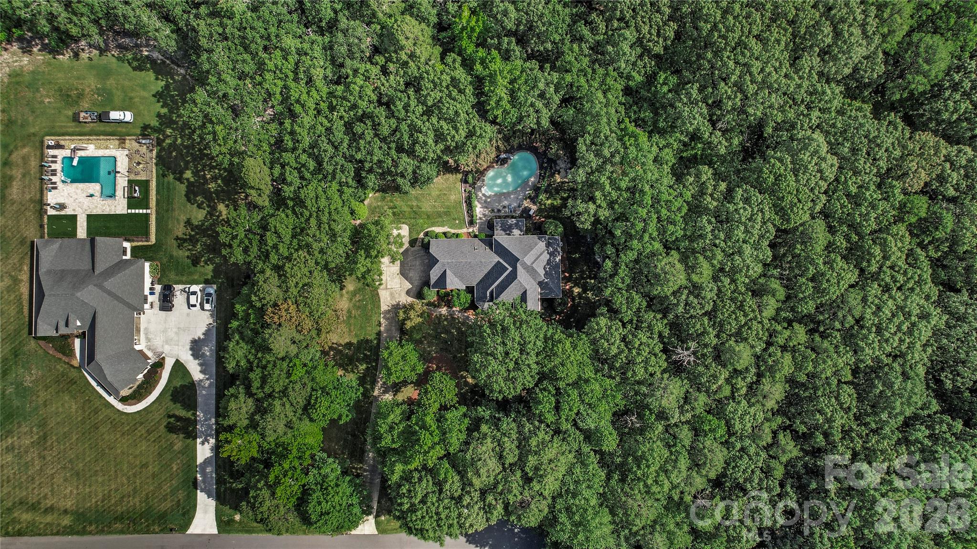
Welcome to this exceptional all-brick home nestled on a private wooded cul-de-sac lot in one of Stanfield's most desirable neighborhoodswith NO HOA! Offering the perfect blend of quality craftsmanship, comfort, and privacy, this home is loaded with features both inside and out. The inviting interior showcases beautiful hardwood floors throughout the main living areas, a stunning two-story living room with a cozy gas log fireplace, and a spacious kitchen featuring granite countertops, maple cabinetry, a tile backsplash, and plenty of workspace for entertaining. The primary suite is conveniently located on the main level and was thoughtfully designed to be easily converted for handicap accessibility if desired. Relax in the luxurious primary bath complete with a jetted soaking tub that has it's own built in heater to ensure the water stays toasty! Upstairs you'll find generously sized bedrooms, an in-law suite ideal for guests or multi-generational living, a large bonus room filled with natural light from skylights, and a walk-in attic providing abundant storage space. Step outside to your own private backyard retreat. Enjoy the screened porch overlooking the beautiful in-ground pool, all surrounded by mature trees for added privacy. The irrigation system is supplied by a private well, helping keep the lawn lush while reducing water costs. Additional outdoor features include an invisible pet fence and even a climate-controlled doghouse for your four-legged family members. If you've been searching for a meticulously maintained home that offers space, privacy, and premium amenities in a sought-after Stanfield location, this one is a must-see!
Details
| MLS # | 4403131 |
|---|---|
| Listing Type | For Sale |
| Style | House |
| Sub-Type | Resale |
| Status | Active |
| Year | 2004 |
| Days On Site | 46 |
| Listing Provided By | McCoy Real Estate Inc | Randy Oliver |
Features
| Bed(s) | 4 |
|---|---|
| Bath(s) | 4 Total |
| SQ Feet | 3,150 |
| Garage | 2 |
| Pool | Yes |
| Story(s) | 2 |
| Acreage | 2.68 |
Interior
| Cooling | Central Air |
|---|---|
| Heating | Heat Pump |
| Interior Features | Attic Stairs Pulldown, Breakfast Bar, Garden Tub, Open Floorplan, Walk-In Closet(s) |
| Window Features | Skylight(s) |
| Appliances | Dishwasher, Disposal, Electric Water Heater, Gas Range, Microwave, Plumbed For Ice Maker, Self Cleaning Oven |
Exterior
| Exterior Features | In-Ground Irrigation |
|---|---|
| Security Features | Security System |
| Construction Materials | Brick Full |
| Foundation Details | Crawl Space |
| Lot Features | Cul-De-Sac |
Parking
| Garage Yes / No | Yes |
|---|---|
| Parking Features | Attached Garage, Garage Door Opener, Garage Faces Side |
Utilities
| Utilities | Propane |
|---|
Other
| List Aor | Central Carolina Association of Realtors |
|---|
Taxes
| Property | 627653 |
|---|
Area Information
| State | NC |
|---|---|
| County | Stanly |
| City | Stanfield |
| Zip Code | 28163 |
| Area | Stanly |
| Community Name | Austin Estates |
| School District | West Stanly |
| Elementary School | Stanfield |
| High School | West Stanly |
| Listing VS Median (in Austin Estates) | |
Price: $730,000 low | high Med: $697,500 sqft: 3,150 low | high Med: 3,252 $ / sqft: $232 low | high Med: $215 On site: 46 low | high Med: 114 | |
Market Activity 28163
Request a showing
Request a showing
 Listings courtesy of Canopy MLS as distributed by MLS GRID.
Based on information submitted to the MLS GRID as of August 28, 2026 at 1:47:57 AM PDT All data is obtained from various sources and may not have been verified by broker or MLS GRID. Supplied Open House Information is subject to change without notice. All information should be independently reviewed and verified for accuracy. Properties may or may not be listed by the office/agent presenting the information.
The Digital Millennium Copyright Act of 1998, 17 U.S.C. § 512 (the “DMCA”) provides recourse for copyright owners who believe that material appearing on the Internet infringes their rights under U.S. copyright law. If you believe in good faith that any content or material made available in connection with our website or services infringes your copyright, you (or your agent) may send us a notice requesting that the content or material be removed, or access to it blocked. Notices must be sent in writing by email to DMCAnotice@MLSGrid.com.
“The DMCA requires that your notice of alleged copyright infringement include the following information: (1) description of the copyrighted work that is the subject of claimed infringement; (2) description of the alleged infringing content and information sufficient to permit us to locate the content; (3) contact information for you, including your address, telephone number and email address; (4) a statement by you that you have a good faith belief that the content in the manner complained of is not authorized by the copyright owner, or its agent, or by the operation of any law; (5) a statement by you, signed under penalty of perjury, that the information in the notification is accurate and that you have the authority to enforce the copyrights that are claimed to be infringed; and (6) a physical or electronic signature of the copyright owner or a person authorized to act on the copyright owner’s behalf. Failure to include all of the above information may result in the delay of the processing of your complaint.
Contact
Learn More About This Property

| State | NC |
|---|---|
| County | Stanly |
| City | Stanfield |
| Zip Code | 28163 |
| Area | Stanly |
| Community Name | Austin Estates |
| School District | West Stanly |
| Elementary School | Stanfield |
| High School | West Stanly |
| Listing VS Median (in Austin Estates) | |
Price: $730,000 low | high Med: $697,500 sqft: 3,150 low | high Med: 3,252 $ / sqft: $232 low | high Med: $215 On site: 46 low | high Med: 114 | |