1221 Willow Creek Drive,Newton, NC 28658
Newton, NC 28658

Description
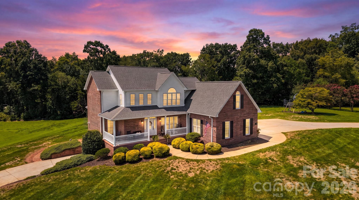
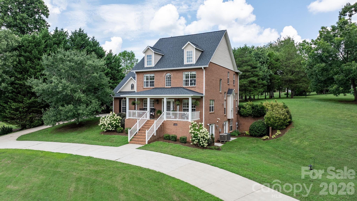
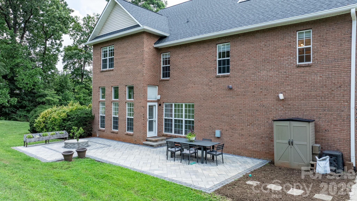
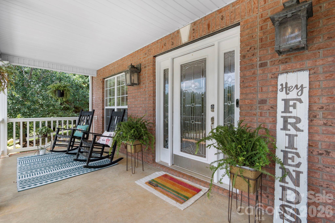
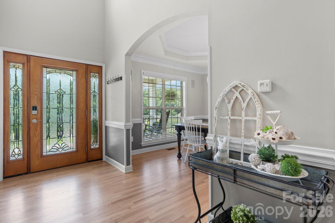
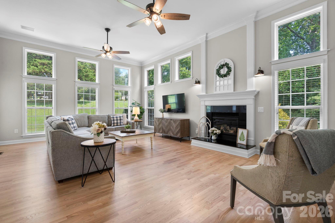
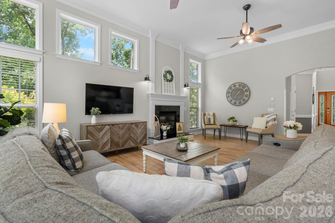
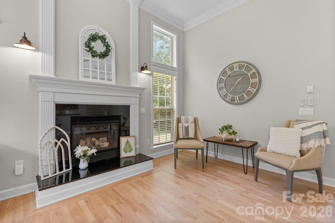
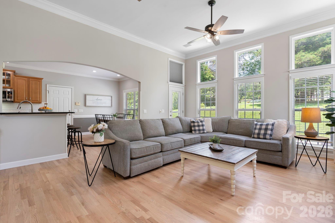
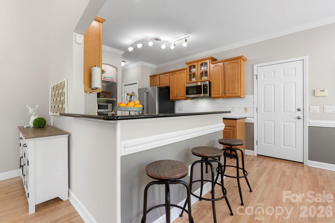
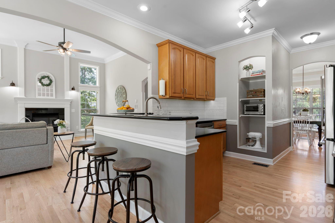
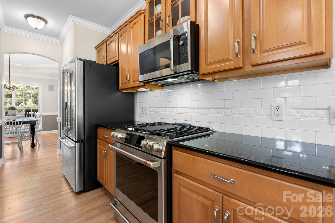
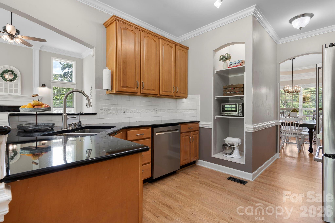
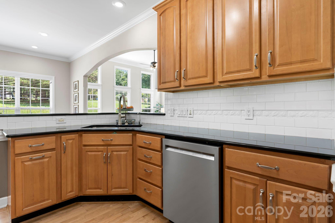
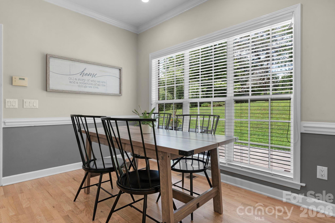
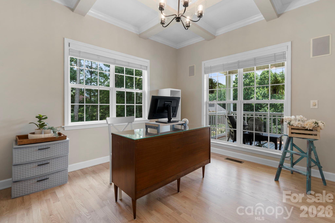
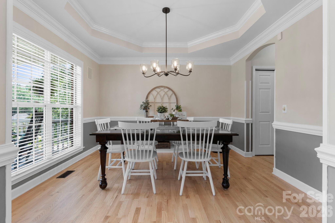
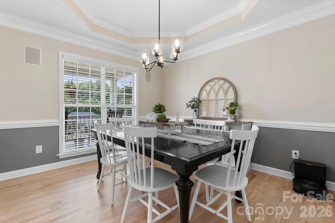
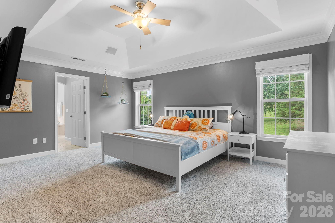
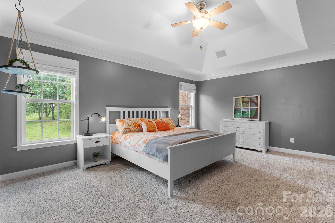
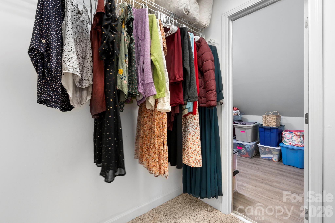
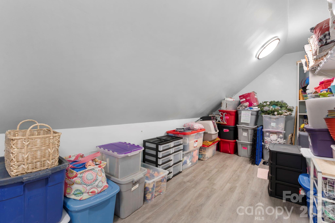
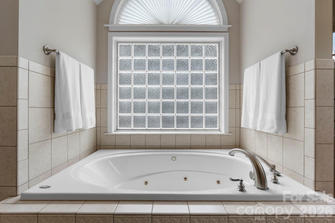
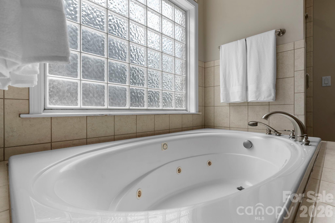
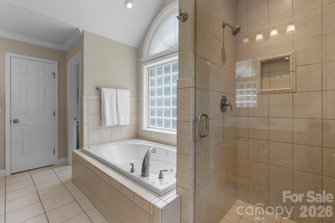
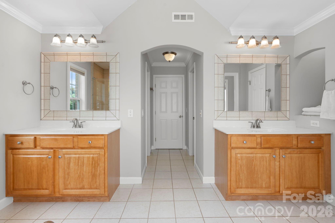
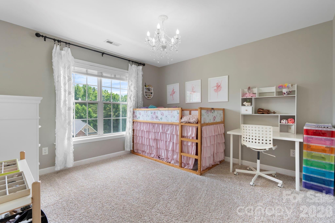
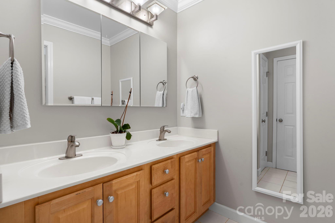
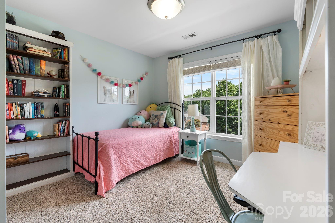
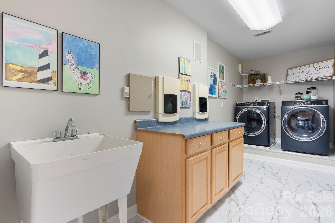
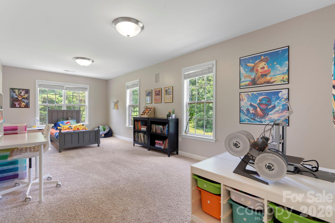
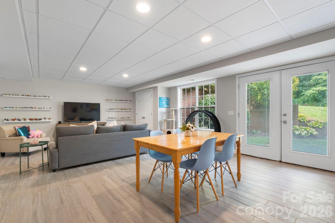
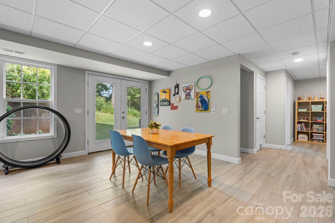
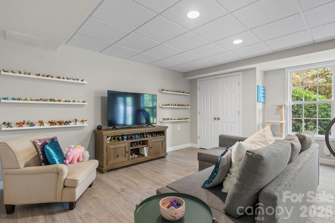
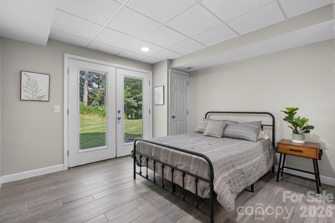
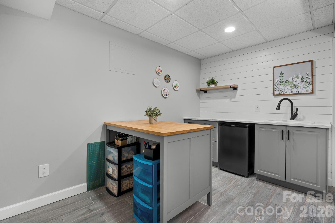
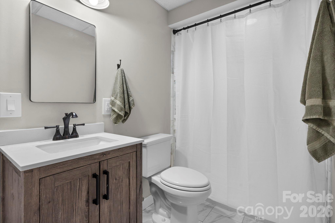
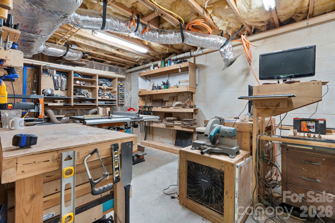
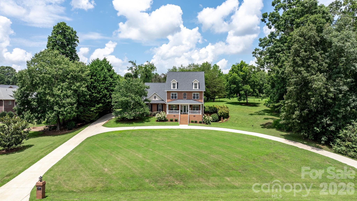
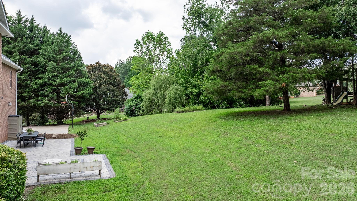
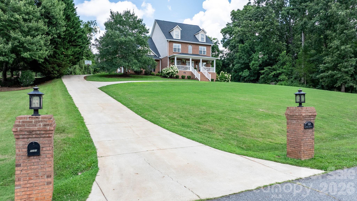
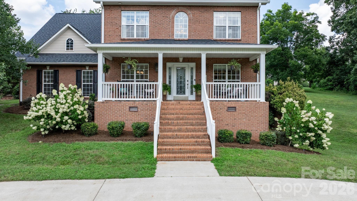
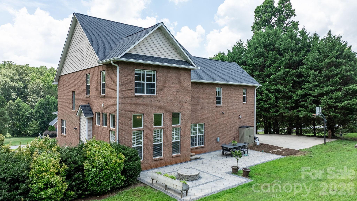
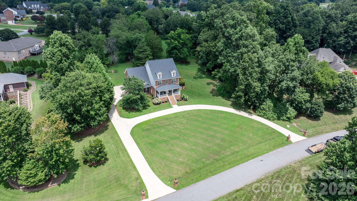
Step inside and experience a home where thoughtful design meets quality craftsmanship at every turn. From the inviting keeping room with its coffered ceiling and fresh paint to the elegant formal dining room highlighted by a tray ceiling and updated lighting, every space feels intentional and refined. The kitchen is both stylish and functional, featuring quartz countertops, abundant cabinetry, expansive prep space, and a gas range-ideal for everyday living and entertaining alike. The impressive two-story great room showcases a dramatic wall of windows, flooding the space with natural light, while the cozy fireplace and beautifully refinished hardwood floors add warmth and character throughout the main level. The spacious owner's suite provides a true retreat with room for substantial furnishings, a spa-inspired bath complete with jetted tub, walk-in shower, dual vanities, and exceptional storage-including a hidden closet for added convenience. Secondary bedrooms are thoughtfully positioned on the same level and offer generous closet space. The finished basement expands the living possibilities with a large recreation area, kitchenette, and deluxe bath featuring a walk-in shower-perfect for guests, extended family, or multi-generational living. Outdoor entertaining is effortless on the paver patio with a built-in firepit, creating the perfect setting for evenings with friends and family. This home blends elegance, comfort, and versatility-schedule your private showing today
Details
| MLS # | 4345210 |
|---|---|
| Listing Type | For Sale |
| Style | House |
| HOA Dues | $400 |
| Sub-Type | Resale |
| Status | Active |
| Year | 2003 |
| Days On Site | 196 |
| Listing Provided By | Weichert, Realtors - Team Metro | Debby Bullock-Benfield |
Features
| Bed(s) | 4 |
|---|---|
| Bath(s) | 4 Total |
| SQ Feet | 2,939 |
| Garage | 2 |
| Basement | Y |
| Story(s) | 2 |
| Zoning | R-20 |
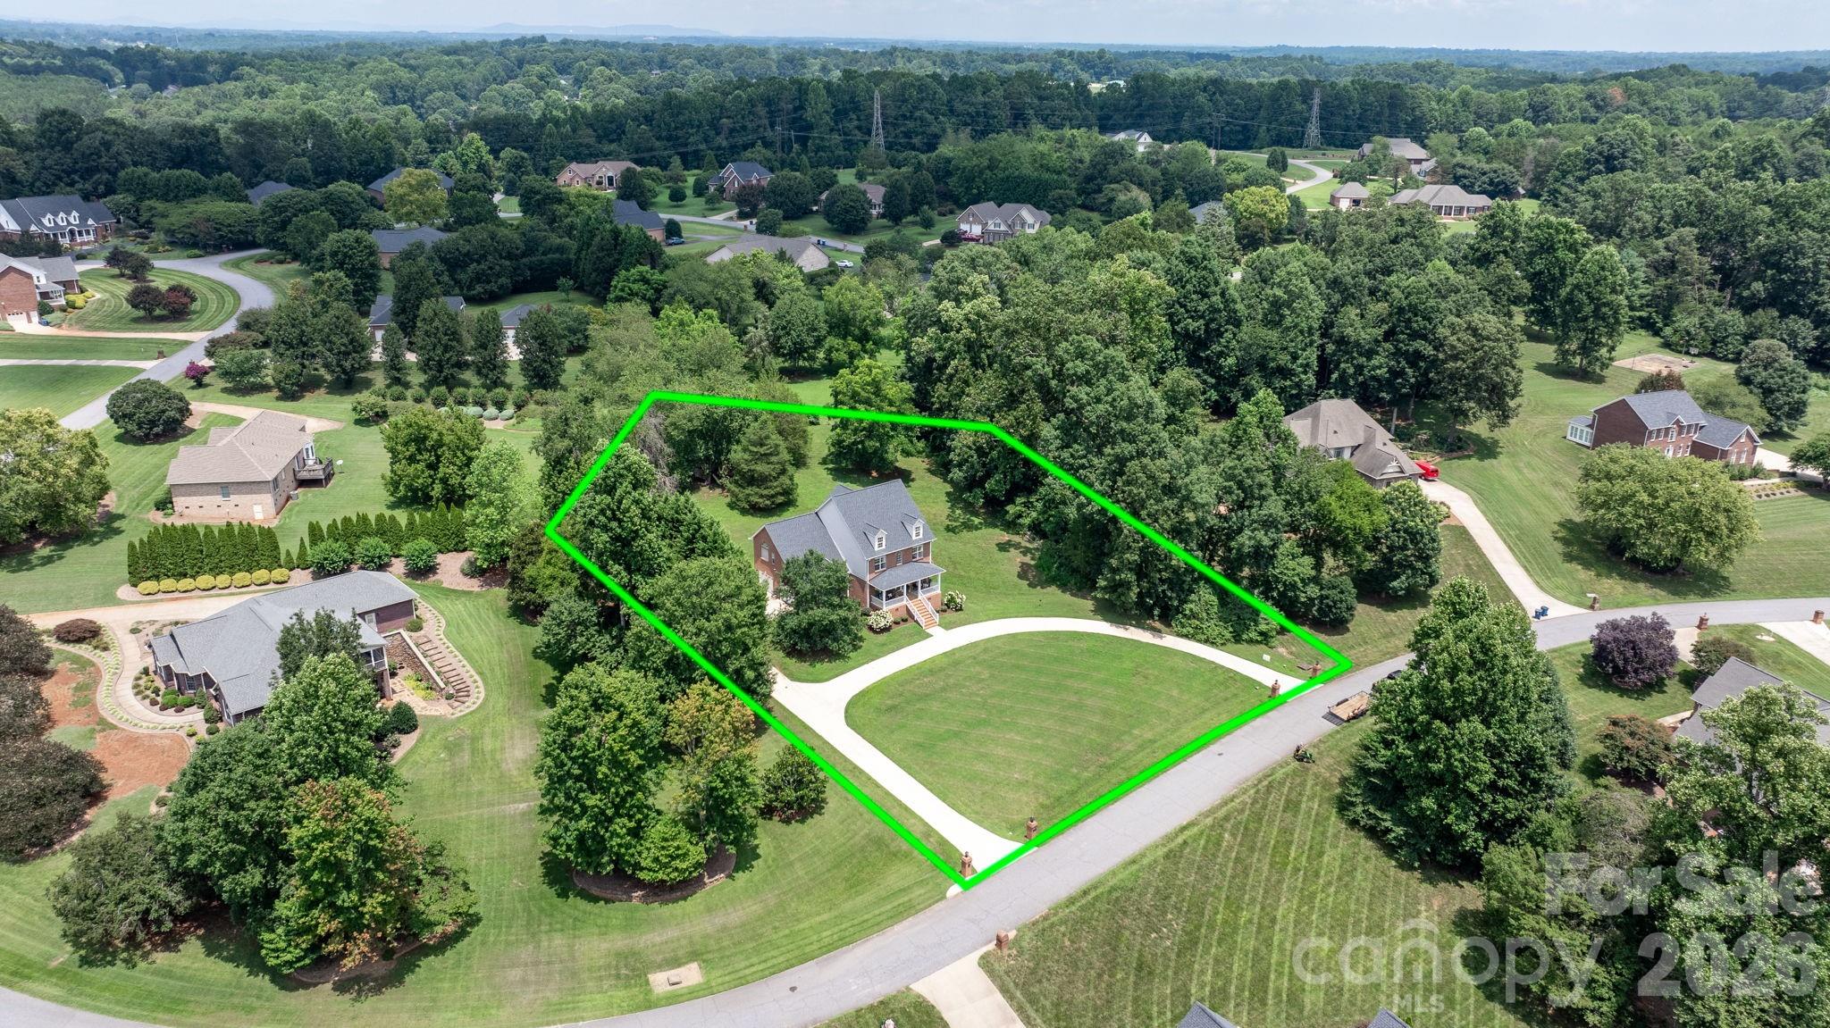
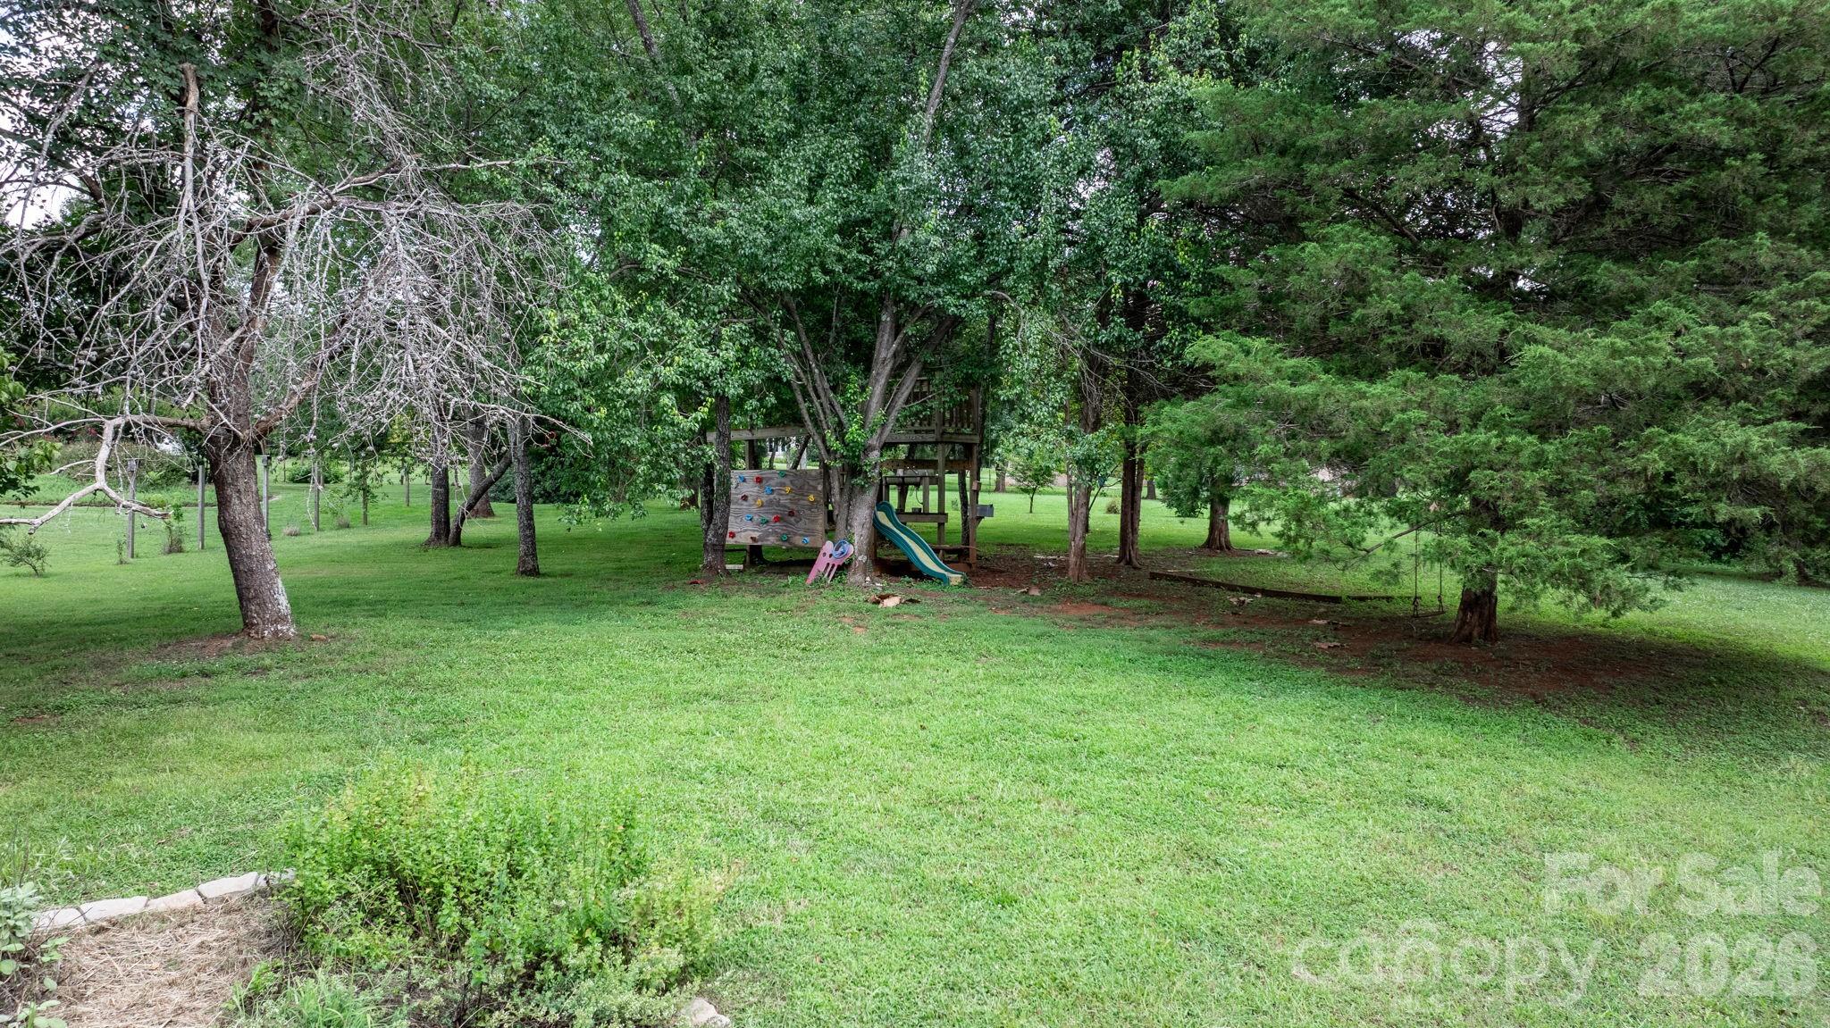
| Acreage | 1.38 |
Interior
| Cooling | Ceiling Fan(s), Central Air, Heat Pump |
|---|---|
| Heating | Forced Air, Heat Pump, Natural Gas |
| Interior Features | Breakfast Bar, Built-in Features, Pantry, Walk-In Closet(s) |
| Appliances | Dishwasher, Gas Cooktop, Gas Water Heater |
Exterior
| Exterior Features | Fire Pit |
|---|---|
| Roof | Architectural Shingle |
| Construction Materials | Brick Full, Vinyl |
| Foundation Details | Basement |
| Lot Features | Cleared, Wooded |
Parking
| Garage Yes / No | Yes |
|---|---|
| Parking Features | Driveway, Attached Garage, Garage Faces Side, Parking Space(s) |
Utilities
| Utilities | Electricity Connected, Natural Gas |
|---|
Other
| List Aor | Catawba Valley Association of Realtors |
|---|
Taxes
| Property | 532800 |
|---|
Area Information
| State | NC |
|---|---|
| County | Catawba |
| City | Newton |
| Zip Code | 28658 |
| Area | Catawba |
| Community Name | Fairway Farms |
| School District | Maiden |
| Elementary School | Startown |
| High School | Maiden |
| Listing VS Median (in Fairway Farms) | |
Price: $749,900 low | high Med: $749,900 sqft: 2,939 low | high Med: 2,939 $ / sqft: $255 low | high Med: $255 On site: 196 low | high Med: 196 | |
Market Activity 28658
Request a showing
Request a showing
 Listings courtesy of Canopy MLS as distributed by MLS GRID.
Based on information submitted to the MLS GRID as of August 26, 2026 at 2:19:35 PM PDT All data is obtained from various sources and may not have been verified by broker or MLS GRID. Supplied Open House Information is subject to change without notice. All information should be independently reviewed and verified for accuracy. Properties may or may not be listed by the office/agent presenting the information.
The Digital Millennium Copyright Act of 1998, 17 U.S.C. § 512 (the “DMCA”) provides recourse for copyright owners who believe that material appearing on the Internet infringes their rights under U.S. copyright law. If you believe in good faith that any content or material made available in connection with our website or services infringes your copyright, you (or your agent) may send us a notice requesting that the content or material be removed, or access to it blocked. Notices must be sent in writing by email to DMCAnotice@MLSGrid.com.
“The DMCA requires that your notice of alleged copyright infringement include the following information: (1) description of the copyrighted work that is the subject of claimed infringement; (2) description of the alleged infringing content and information sufficient to permit us to locate the content; (3) contact information for you, including your address, telephone number and email address; (4) a statement by you that you have a good faith belief that the content in the manner complained of is not authorized by the copyright owner, or its agent, or by the operation of any law; (5) a statement by you, signed under penalty of perjury, that the information in the notification is accurate and that you have the authority to enforce the copyrights that are claimed to be infringed; and (6) a physical or electronic signature of the copyright owner or a person authorized to act on the copyright owner’s behalf. Failure to include all of the above information may result in the delay of the processing of your complaint.
Contact
Learn More About This Property

| State | NC |
|---|---|
| County | Catawba |
| City | Newton |
| Zip Code | 28658 |
| Area | Catawba |
| Community Name | Fairway Farms |
| School District | Maiden |
| Elementary School | Startown |
| High School | Maiden |
| Listing VS Median (in Fairway Farms) | |
Price: $749,900 low | high Med: $749,900 sqft: 2,939 low | high Med: 2,939 $ / sqft: $255 low | high Med: $255 On site: 196 low | high Med: 196 | |