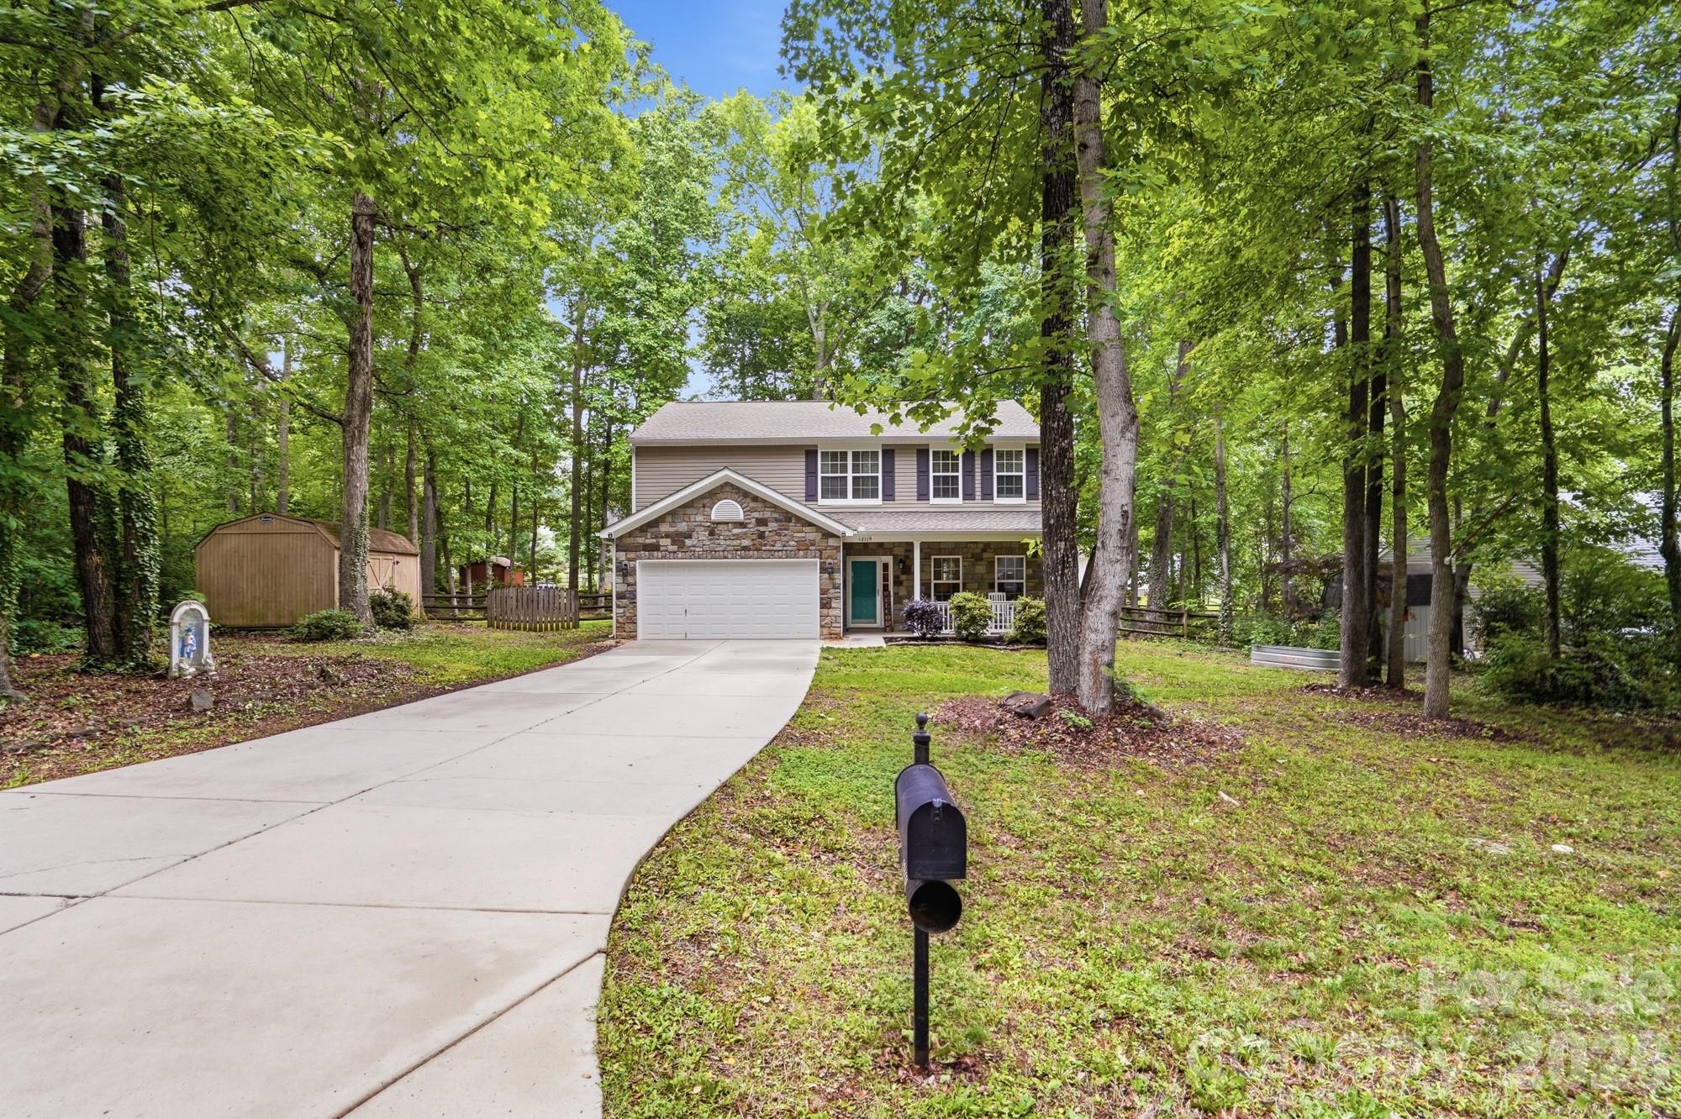
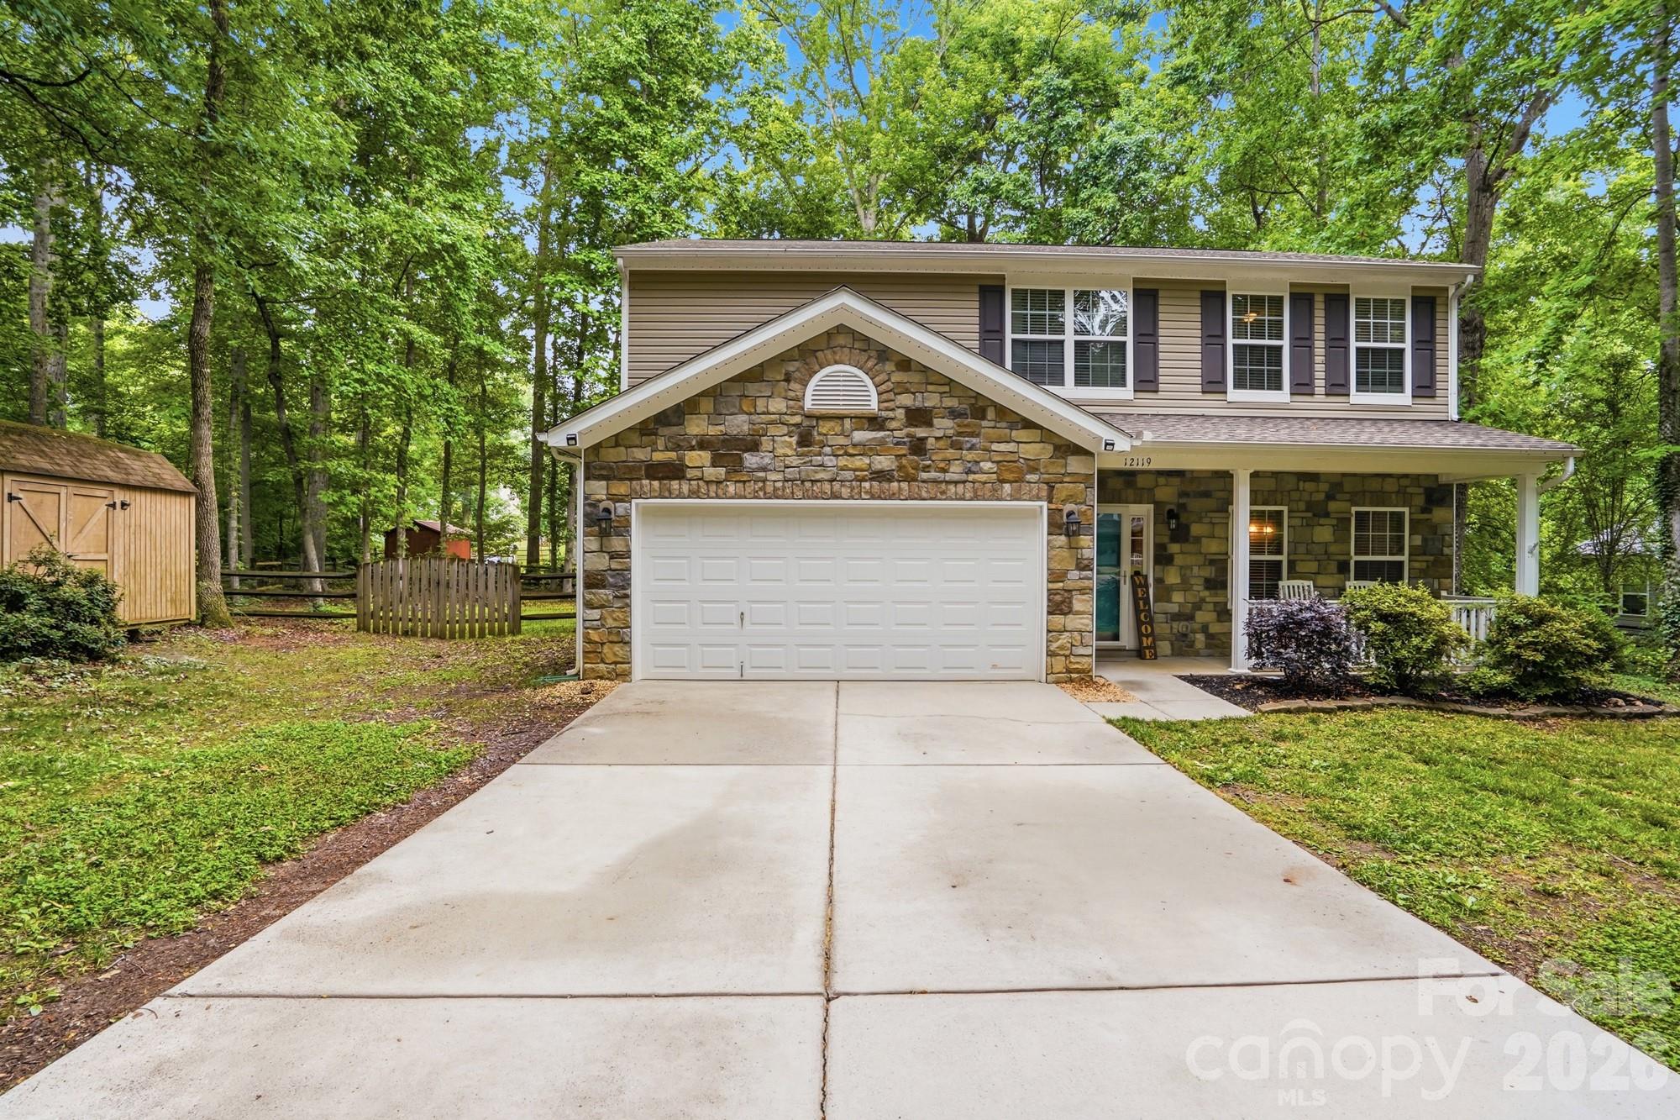
12119 Canal Drive,Huntersville, NC 28078
Huntersville, NC 28078




Description
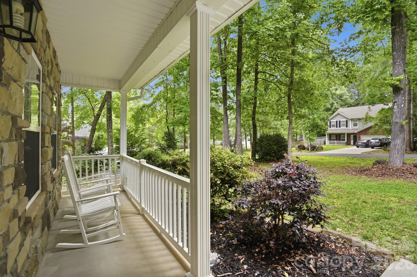
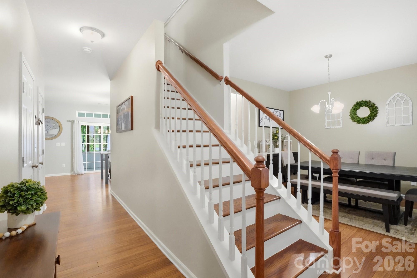
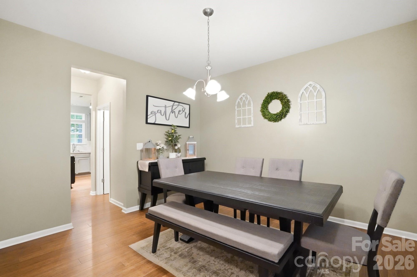
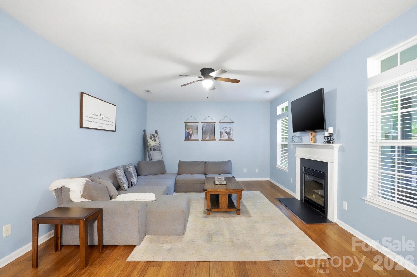
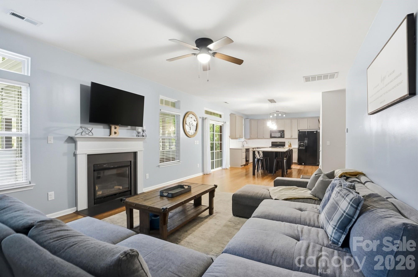
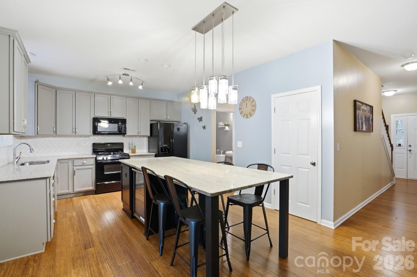
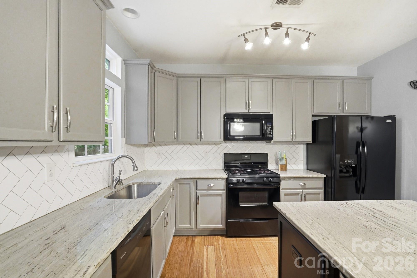
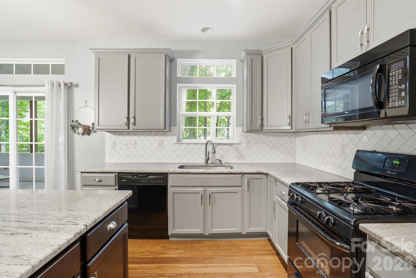
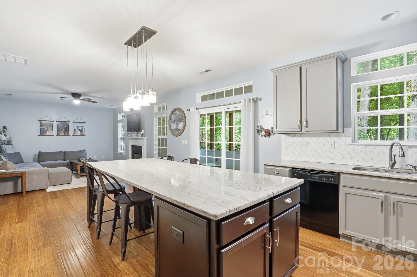
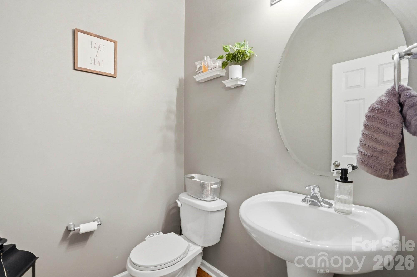
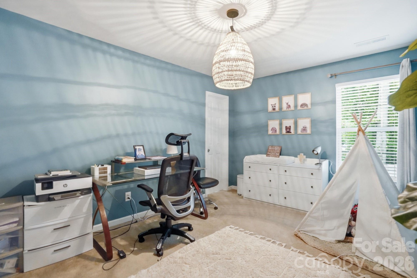
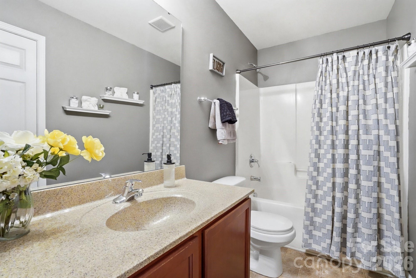
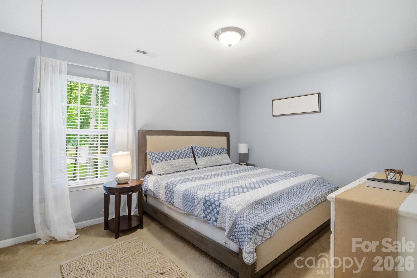
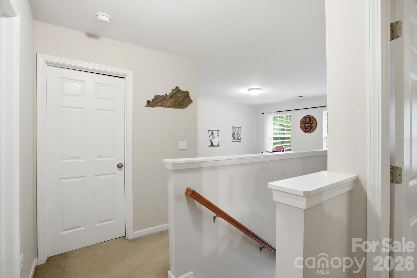
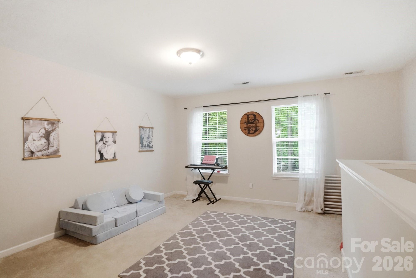
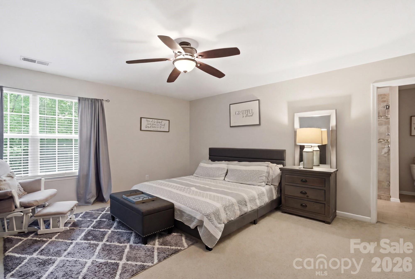
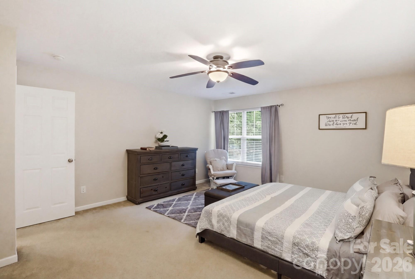
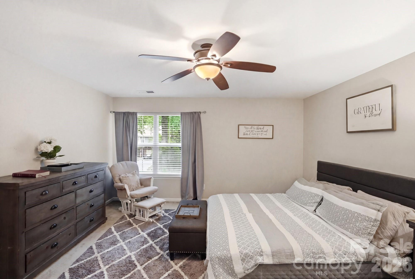
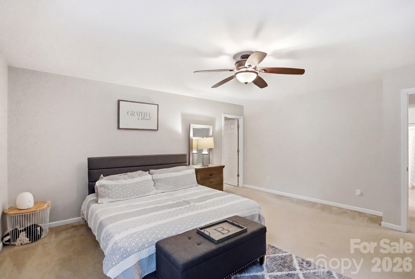
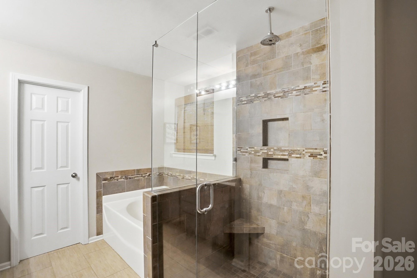
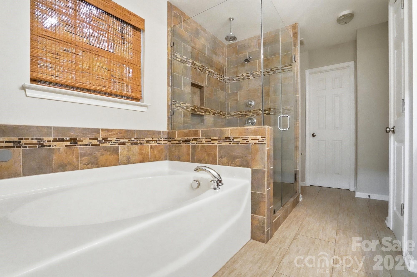
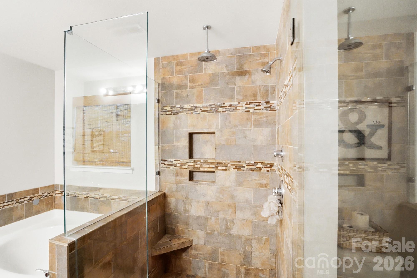
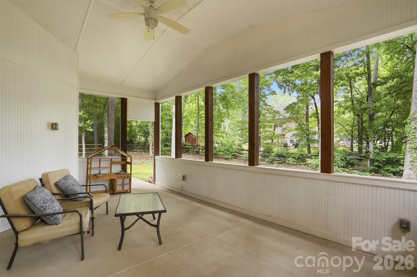
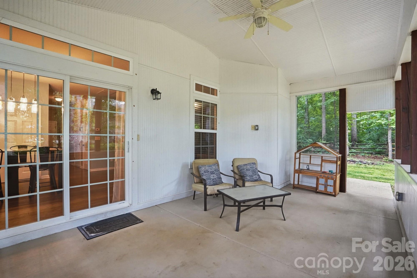
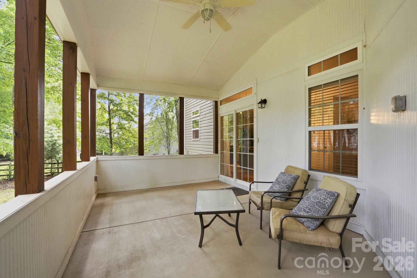
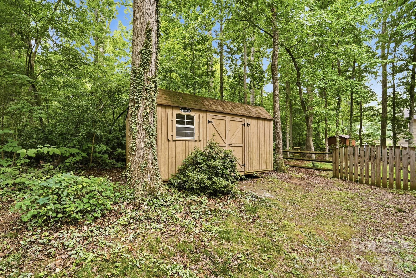
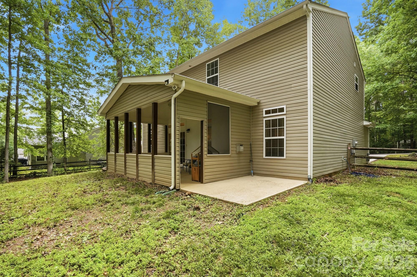
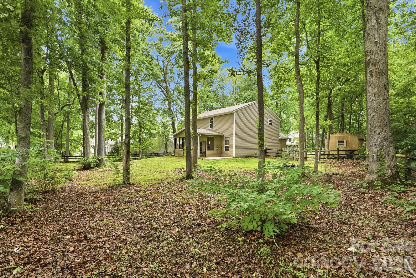
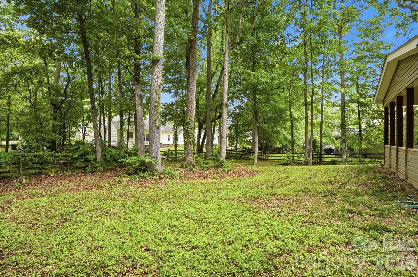
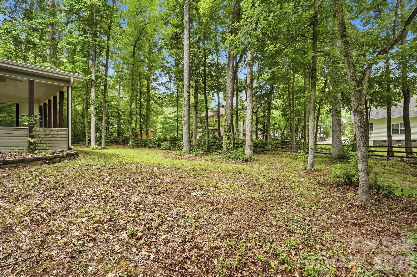
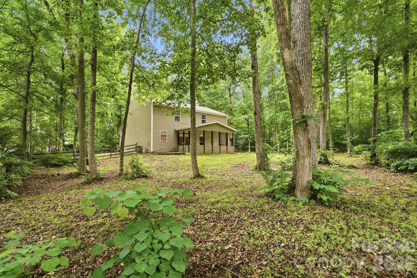
RARE FIND: Large Lot | No HOA | Modern Upgrades & Mature Trees...all your dreams come true! Discover ultimate comfort and privacy in this beautifully designed 3-bedroom, 2.5-bathroom residence nestled on an oversized, private lot framed by mature trees. Step inside to find a large living room paired with a dedicated dining room, ideal for holiday meals and effortless entertaining. The chef's dream kitchen includes a massive center island with gorgeous natural stone countertops, a gas range, generous storage, and an ideal flow for cooking and gathering. Unwind in the primary spa primary suite, featuring a large custom tiled shower with a frameless glass enclosure and a separate deep garden soaking tub. Complete with an upstairs loft areaperfect for a home office, gym, or playroomand a whole-house water filtration system, this home truly has it all. Step outside to your private outdoor oasis, featuring an oversized covered porch looking out onto a serene backyard with zero HOA restrictions. Love nature? You're 5-7 minutes from Latta Nature Preserve and the Carolina Raptor Center, and Cowan's Ford Wildlife Refuge. Are you into living the lake life? You're minutes from Blythe Landing Park, and Mountain Island Lake's Public Access. Want to explore history and culture? Visit Historic Rural Hill just moments away. Need some good food, a place to socialize with friends or shop for the day? Head over to Birkdale Village, local craft breweries, downtown Huntersville, and Discovery Place. Welcome to your new home sweet home and the lifestyle you've been waiting for!
Details
| MLS # | 4408958 |
|---|---|
| Listing Type | For Sale |
| Style | House |
| Sub-Type | Resale |
| Status | Pending |
| Year | 2011 |
| Days On Site | 26 |
| Listing Provided By | Better Homes and Garden Real Estate Paracle | Holly Dede |
Features
| Bed(s) | 3 |
|---|---|
| Bath(s) | 3 Total |
| SQ Feet | 2,164 |
| Garage | 2 |
| Story(s) | 2 |
| Zoning | GR |
| Acreage | 0.41 |
Interior
| Cooling | Central Air |
|---|---|
| Heating | Forced Air, Natural Gas |
| Interior Features | Attic Stairs Pulldown, Cable Prewire, Entrance Foyer, Garden Tub, Kitchen Island, Pantry, Walk-In Closet(s) |
| Appliances | Dishwasher, Disposal, Gas Range, Gas Water Heater, Microwave, Oven |
Exterior
| Roof | Composition |
|---|---|
| Security Features | Carbon Monoxide Detector(s), Smoke Detector(s) |
| Construction Materials | Brick Partial, Stone Veneer, Vinyl |
| Foundation Details | Slab |
| Lot Features | Wooded |
Parking
| Garage Yes / No | Yes |
|---|---|
| Parking Features | Driveway, Attached Garage |
Utilities
| Utilities | Cable Available, Electricity Connected, Natural Gas |
|---|
Other
| List Aor | Canopy Realtor Association |
|---|
Taxes
| Property | 374000 |
|---|
Area Information
| State | NC |
|---|---|
| County | Mecklenburg |
| City | Huntersville |
| Zip Code | 28078 |
| Area | Mecklenburg |
| Community Name | Biltmore Park |
| School District | Hopewell |
| Elementary School | Barnette |
| High School | Hopewell |
| Listing VS Median (in Biltmore Park) | |
Price: $465,000 low | high Med: $1,440,000 sqft: 2,164 low | high Med: 4,149 $ / sqft: $215 low | high Med: $354 On site: 26 low | high Med: 106 | |
Market Activity 28078
Request a showing
Request a showing
 Listings courtesy of Canopy MLS as distributed by MLS GRID.
Based on information submitted to the MLS GRID as of August 26, 2026 at 12:53:48 AM PDT All data is obtained from various sources and may not have been verified by broker or MLS GRID. Supplied Open House Information is subject to change without notice. All information should be independently reviewed and verified for accuracy. Properties may or may not be listed by the office/agent presenting the information.
The Digital Millennium Copyright Act of 1998, 17 U.S.C. § 512 (the “DMCA”) provides recourse for copyright owners who believe that material appearing on the Internet infringes their rights under U.S. copyright law. If you believe in good faith that any content or material made available in connection with our website or services infringes your copyright, you (or your agent) may send us a notice requesting that the content or material be removed, or access to it blocked. Notices must be sent in writing by email to DMCAnotice@MLSGrid.com.
“The DMCA requires that your notice of alleged copyright infringement include the following information: (1) description of the copyrighted work that is the subject of claimed infringement; (2) description of the alleged infringing content and information sufficient to permit us to locate the content; (3) contact information for you, including your address, telephone number and email address; (4) a statement by you that you have a good faith belief that the content in the manner complained of is not authorized by the copyright owner, or its agent, or by the operation of any law; (5) a statement by you, signed under penalty of perjury, that the information in the notification is accurate and that you have the authority to enforce the copyrights that are claimed to be infringed; and (6) a physical or electronic signature of the copyright owner or a person authorized to act on the copyright owner’s behalf. Failure to include all of the above information may result in the delay of the processing of your complaint.
Contact
Learn More About This Property

| State | NC |
|---|---|
| County | Mecklenburg |
| City | Huntersville |
| Zip Code | 28078 |
| Area | Mecklenburg |
| Community Name | Biltmore Park |
| School District | Hopewell |
| Elementary School | Barnette |
| High School | Hopewell |
| Listing VS Median (in Biltmore Park) | |
Price: $465,000 low | high Med: $1,440,000 sqft: 2,164 low | high Med: 4,149 $ / sqft: $215 low | high Med: $354 On site: 26 low | high Med: 106 | |