
121 Enclave Boulevard,Weddington, NC 28104
Weddington, NC 28104

Description
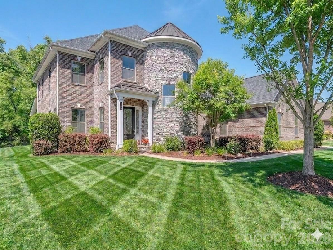
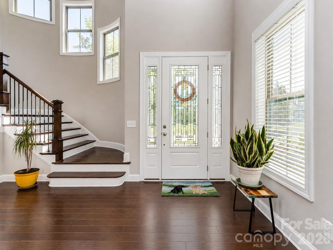
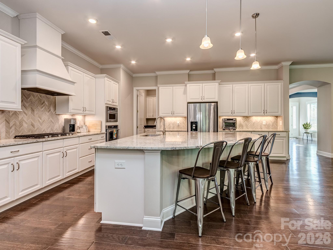
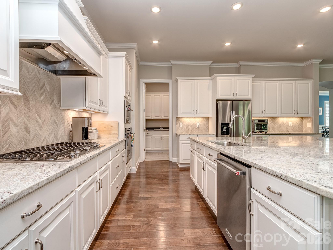
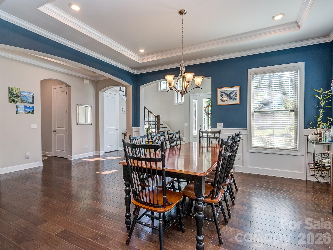
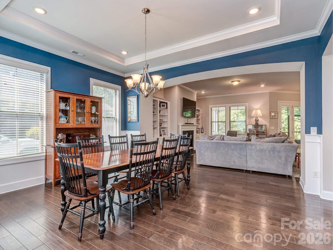
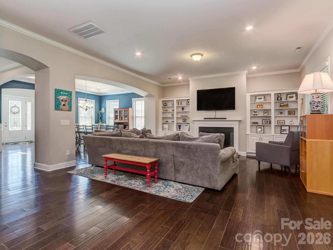
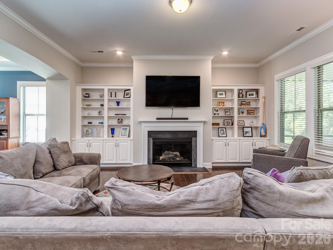
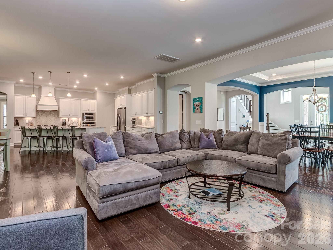
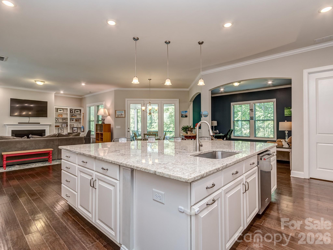
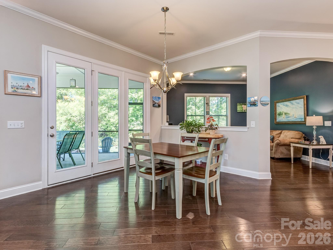
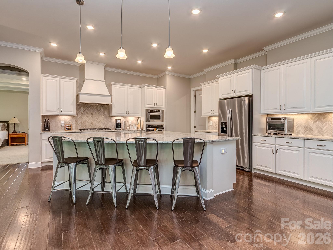
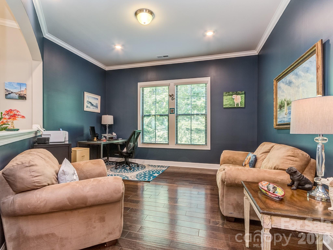
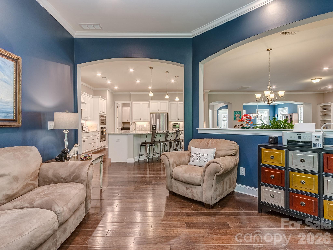
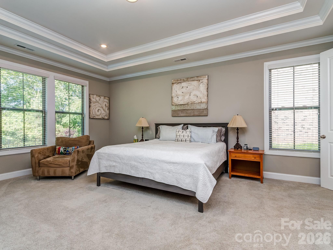
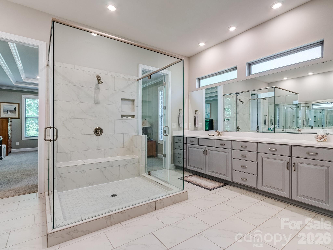
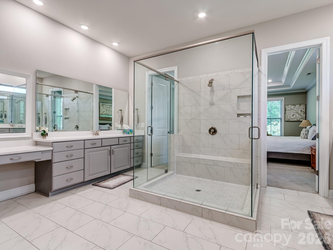

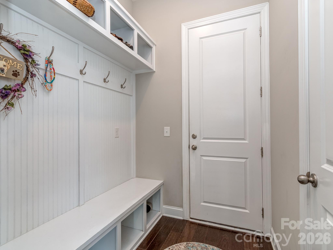
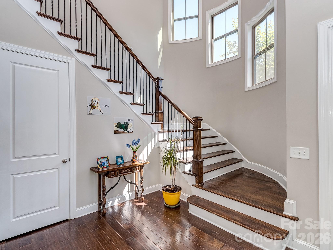
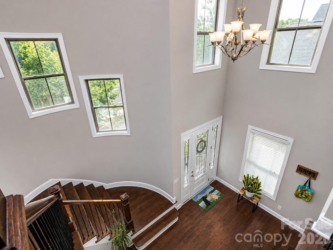
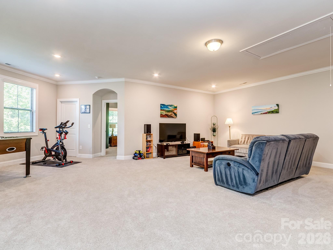
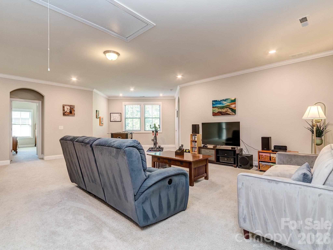
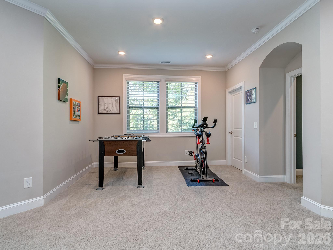
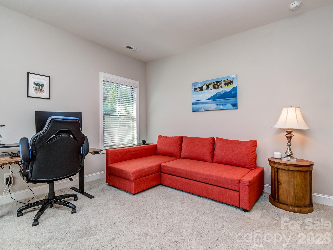
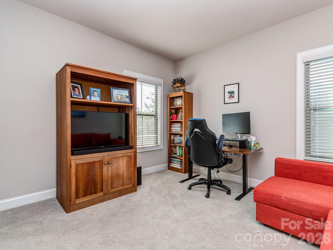
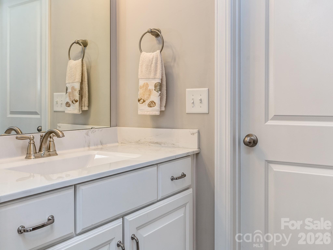
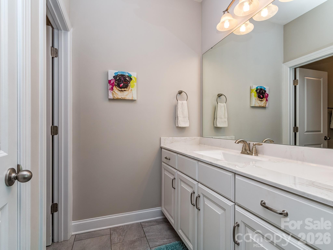
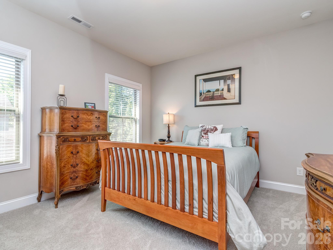
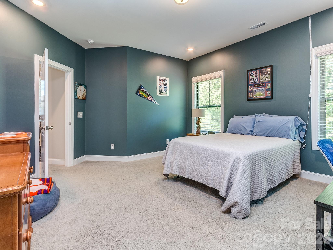
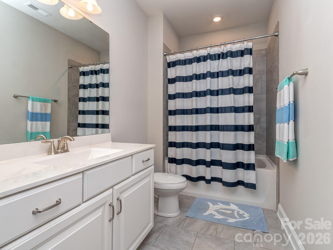
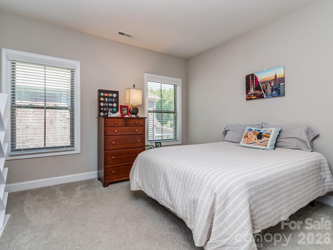
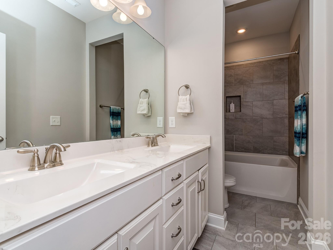
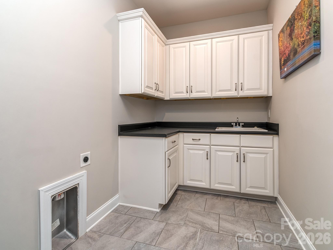
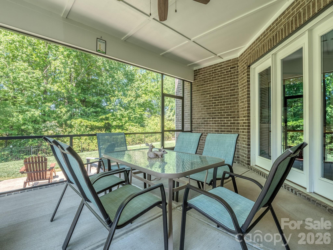
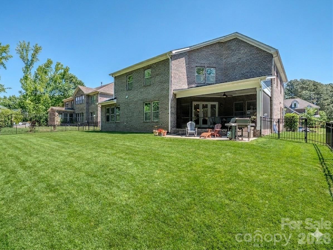
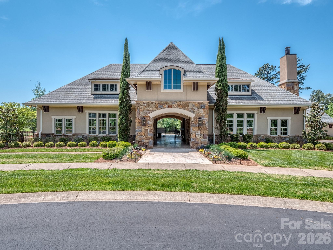
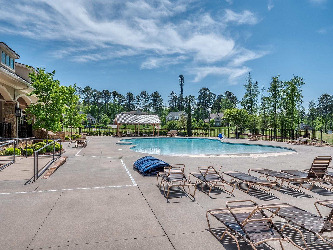
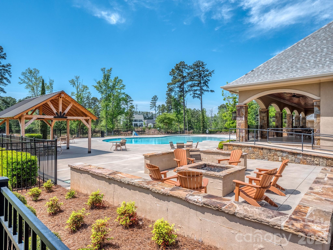
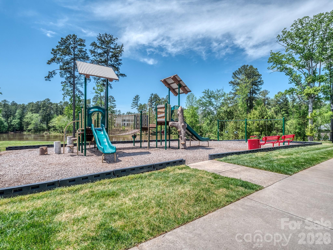
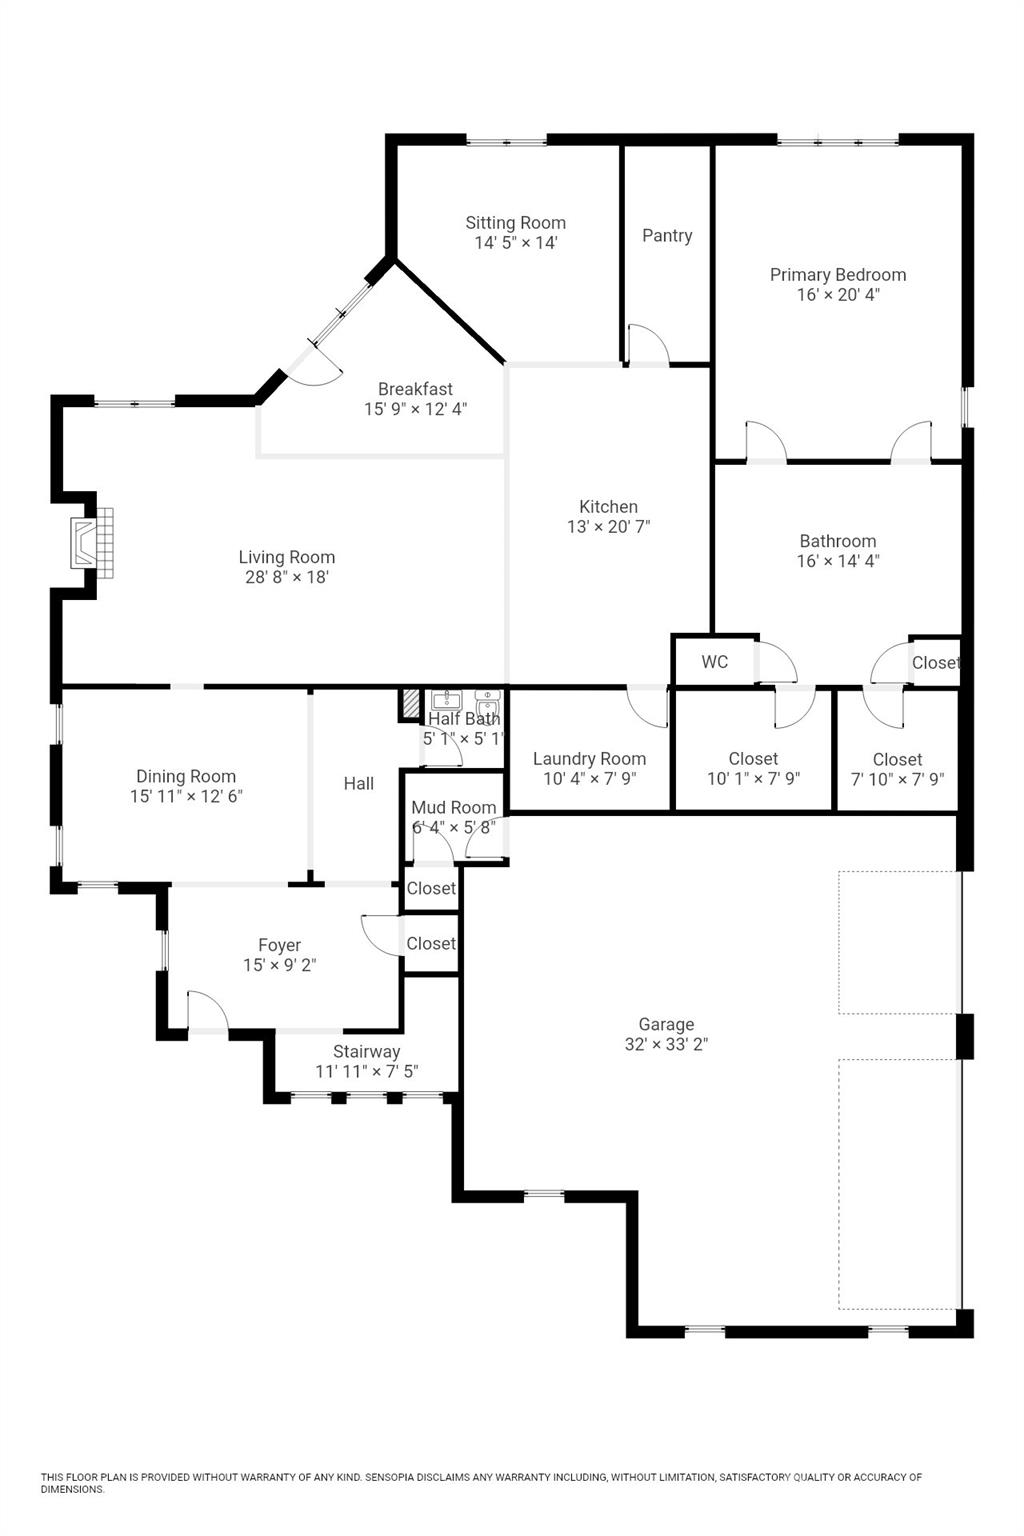
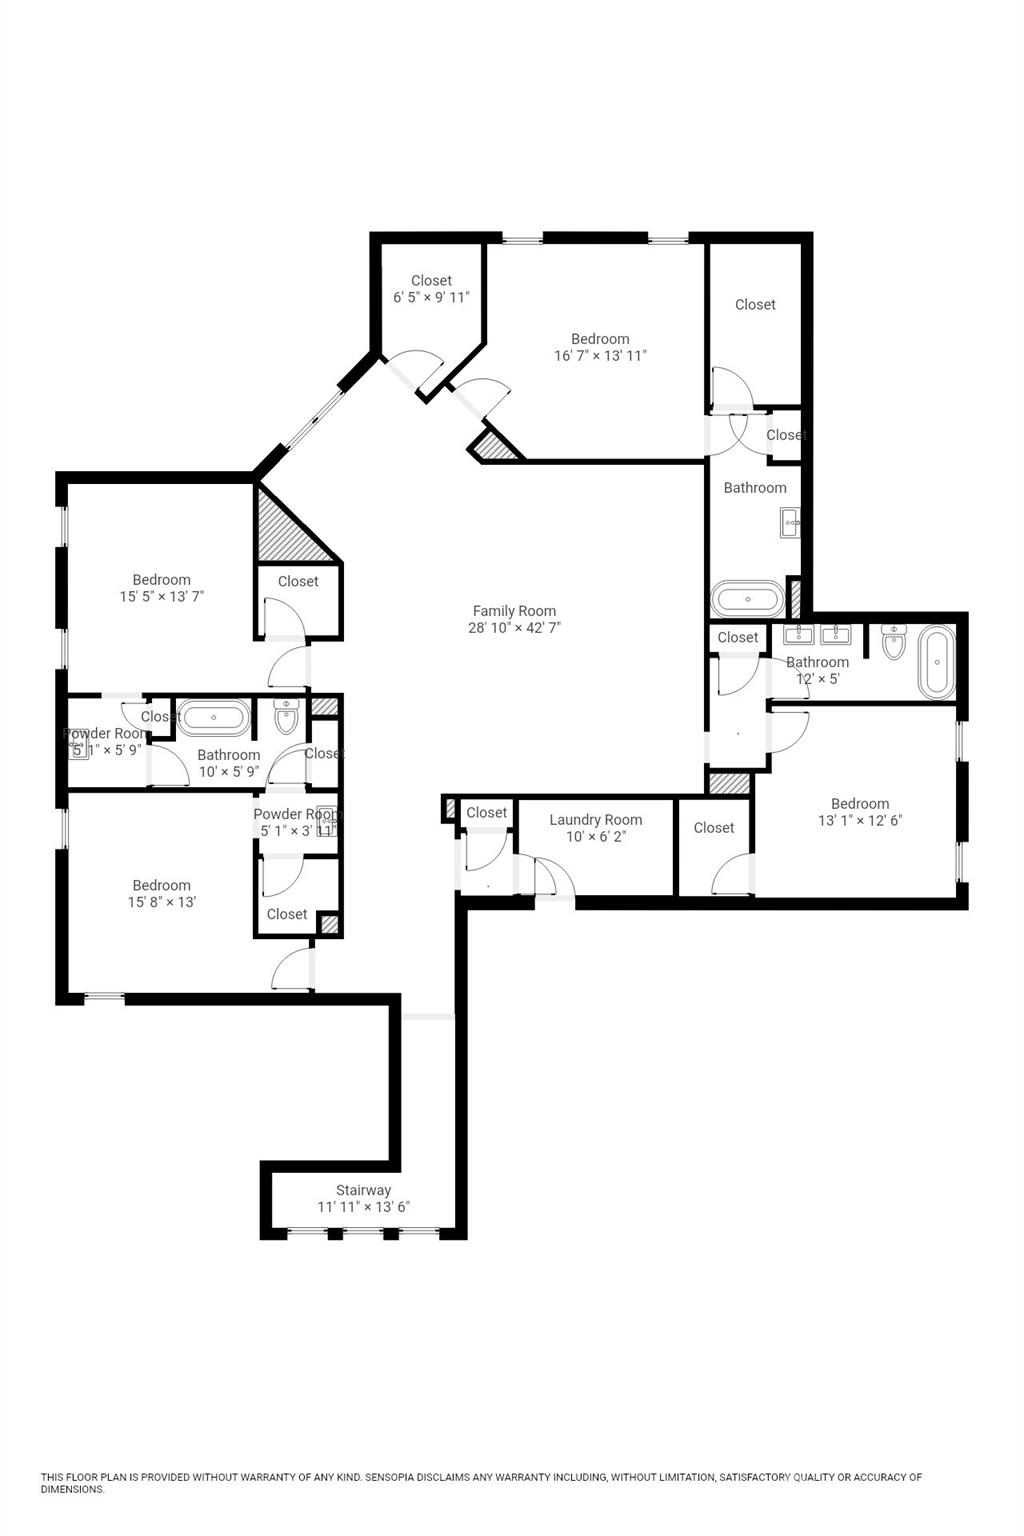
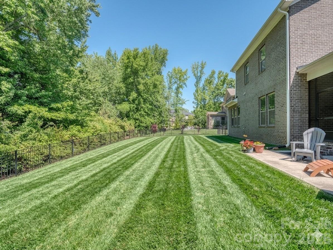
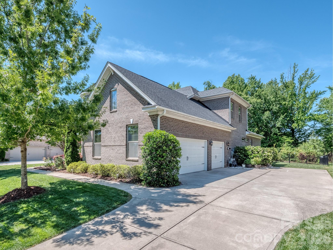
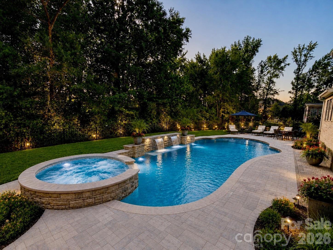
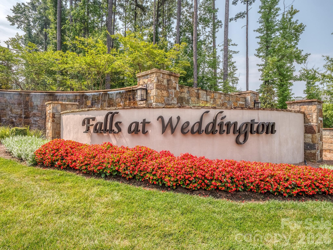
This luxury home is an amazing value in the heart of Weddington! This gorgeous home is priced under market and ready for its new owners. Welcome to the luxury community of The Falls at Weddington. Ideally located just minutes from Waverly’s premier shopping, dining, entertainment and all your everyday needs. Large community offers social events, neighborhood get-togethers and tons of activities designed to meet your neighbors. Conveniently located in the heart of Weddington just minutes from some of the state’s highest ranked schools. This meticulously maintained home offers everything you are looking for with today’s modern comforts. The home is highly energy efficient with money savings for you featuring UV blocking windows, spray foam insulation, tankless water heater, and a heat pump with multi speed HVAC controls. This open floorplan boasting tons of natural light, 10-foot ceilings. and extensive wood flooring is perfectly suited for family living with room for everyone. The main level features an upgraded primary suite with dual walk-in closets, and a spa inspired bath with raised height his and her vanities and an expansive walk-in shower. The main floor flex room provides an ideal office or craft space, while the designer chef’s kitchen impresses with its massive center island, bar seating, and generous 14' x 4' walk in pantry. Living room showcases a gas fireplace framed by custom built ins and flows seamlessly into the dining area, creating an inviting environment for everyday living and entertaining. A well-appointed laundry room with storage and utility sink adds added convenience. The large, screened porch overlooks your private, fenced yard and patio, offering a serene outdoor retreat to enjoy the outside year-round. If you have been thinking about a pool the lot is perfectly situated to add one. Upstairs, an oversized bonus room perfect for gaming and movies with a walk-in closet anchors the second floor, surrounded by four thoughtfully designed bedrooms; which can easily be utilized as an office. Bedrooms two and three share a true Jack and Jill bath, each with its own walk-in closet, while bedrooms four and five each feature private en suites with walk in closets. All upstairs bathrooms are fully tiled. A secondary upstairs laundry room enhances the home’s livability. Throughout the home, multiple tray ceilings and an extensive trim and molding package elevate the overall luxury aesthetic. The home also boasts an impressive 1,000+ sq ft three bay garages with an additional tandem bay for a functioning 4 car garage space. Custom drop zone and large entry closet greet you as you enter the home. Beautiful landscaping with irrigation surrounds the exterior of your home, which backs to community spaceoffering one of the most desirable and private lots in the neighborhood. Residents enjoy resort style amenities including a pool, fitness center, playground and trails that you can get to from the end of the street without leaving the neighborhood. This home has been lovingly maintained and is truly move in ready, offering luxury, comfort, and exceptional craftsmanship at every turn. Call anytime for questions or your private tour!
Details
| MLS # | 4395615 |
|---|---|
| Listing Type | For Sale |
| Style | House |
| HOA Dues | $1,725 |
| Sub-Type | Resale |
| Status | Pending |
| Year | 2017 |
| Days On Site | 72 |
| Listing Provided By | Coldwell Banker Realty | Wendy Dickinson |
Features
| Bed(s) | 5 |
|---|---|
| Bath(s) | 5 Total |
| SQ Feet | 5,120 |
| Garage | 4 |
| Story(s) | 2 |
| Zoning | AM5 |
| Acreage | 0.30 |
Interior
| Cooling | Central Air, Heat Pump |
|---|---|
| Heating | Heat Pump |
| Interior Features | Attic Other, Attic Stairs Pulldown, Breakfast Bar, Built-in Features, Drop Zone, Entrance Foyer, Kitchen Island, Open Floorplan, Pantry, Split Bedroom, Storage, Walk-In Closet(s), Walk-In Pantry |
| Appliances | Dishwasher, Disposal, Electric Oven, Exhaust Fan, Exhaust Hood, Gas Cooktop, Gas Water Heater, Microwave, Oven, Plumbed For Ice Maker, Tankless Water Heater, Wall Oven |
Exterior
| Exterior Features | In-Ground Irrigation |
|---|---|
| Roof | Architectural Shingle, Insulated, Metal, Wood Trusses |
| Construction Materials | Brick Partial, Fiber Cement, Stone |
| Foundation Details | Slab |
| Lot Features | Cleared, Level, Private |
Parking
| Garage Yes / No | Yes |
|---|---|
| Parking Features | Driveway, Attached Garage, Garage Faces Side, Other - See Remarks |
Utilities
| Utilities | Electricity Connected, Natural Gas |
|---|
Location
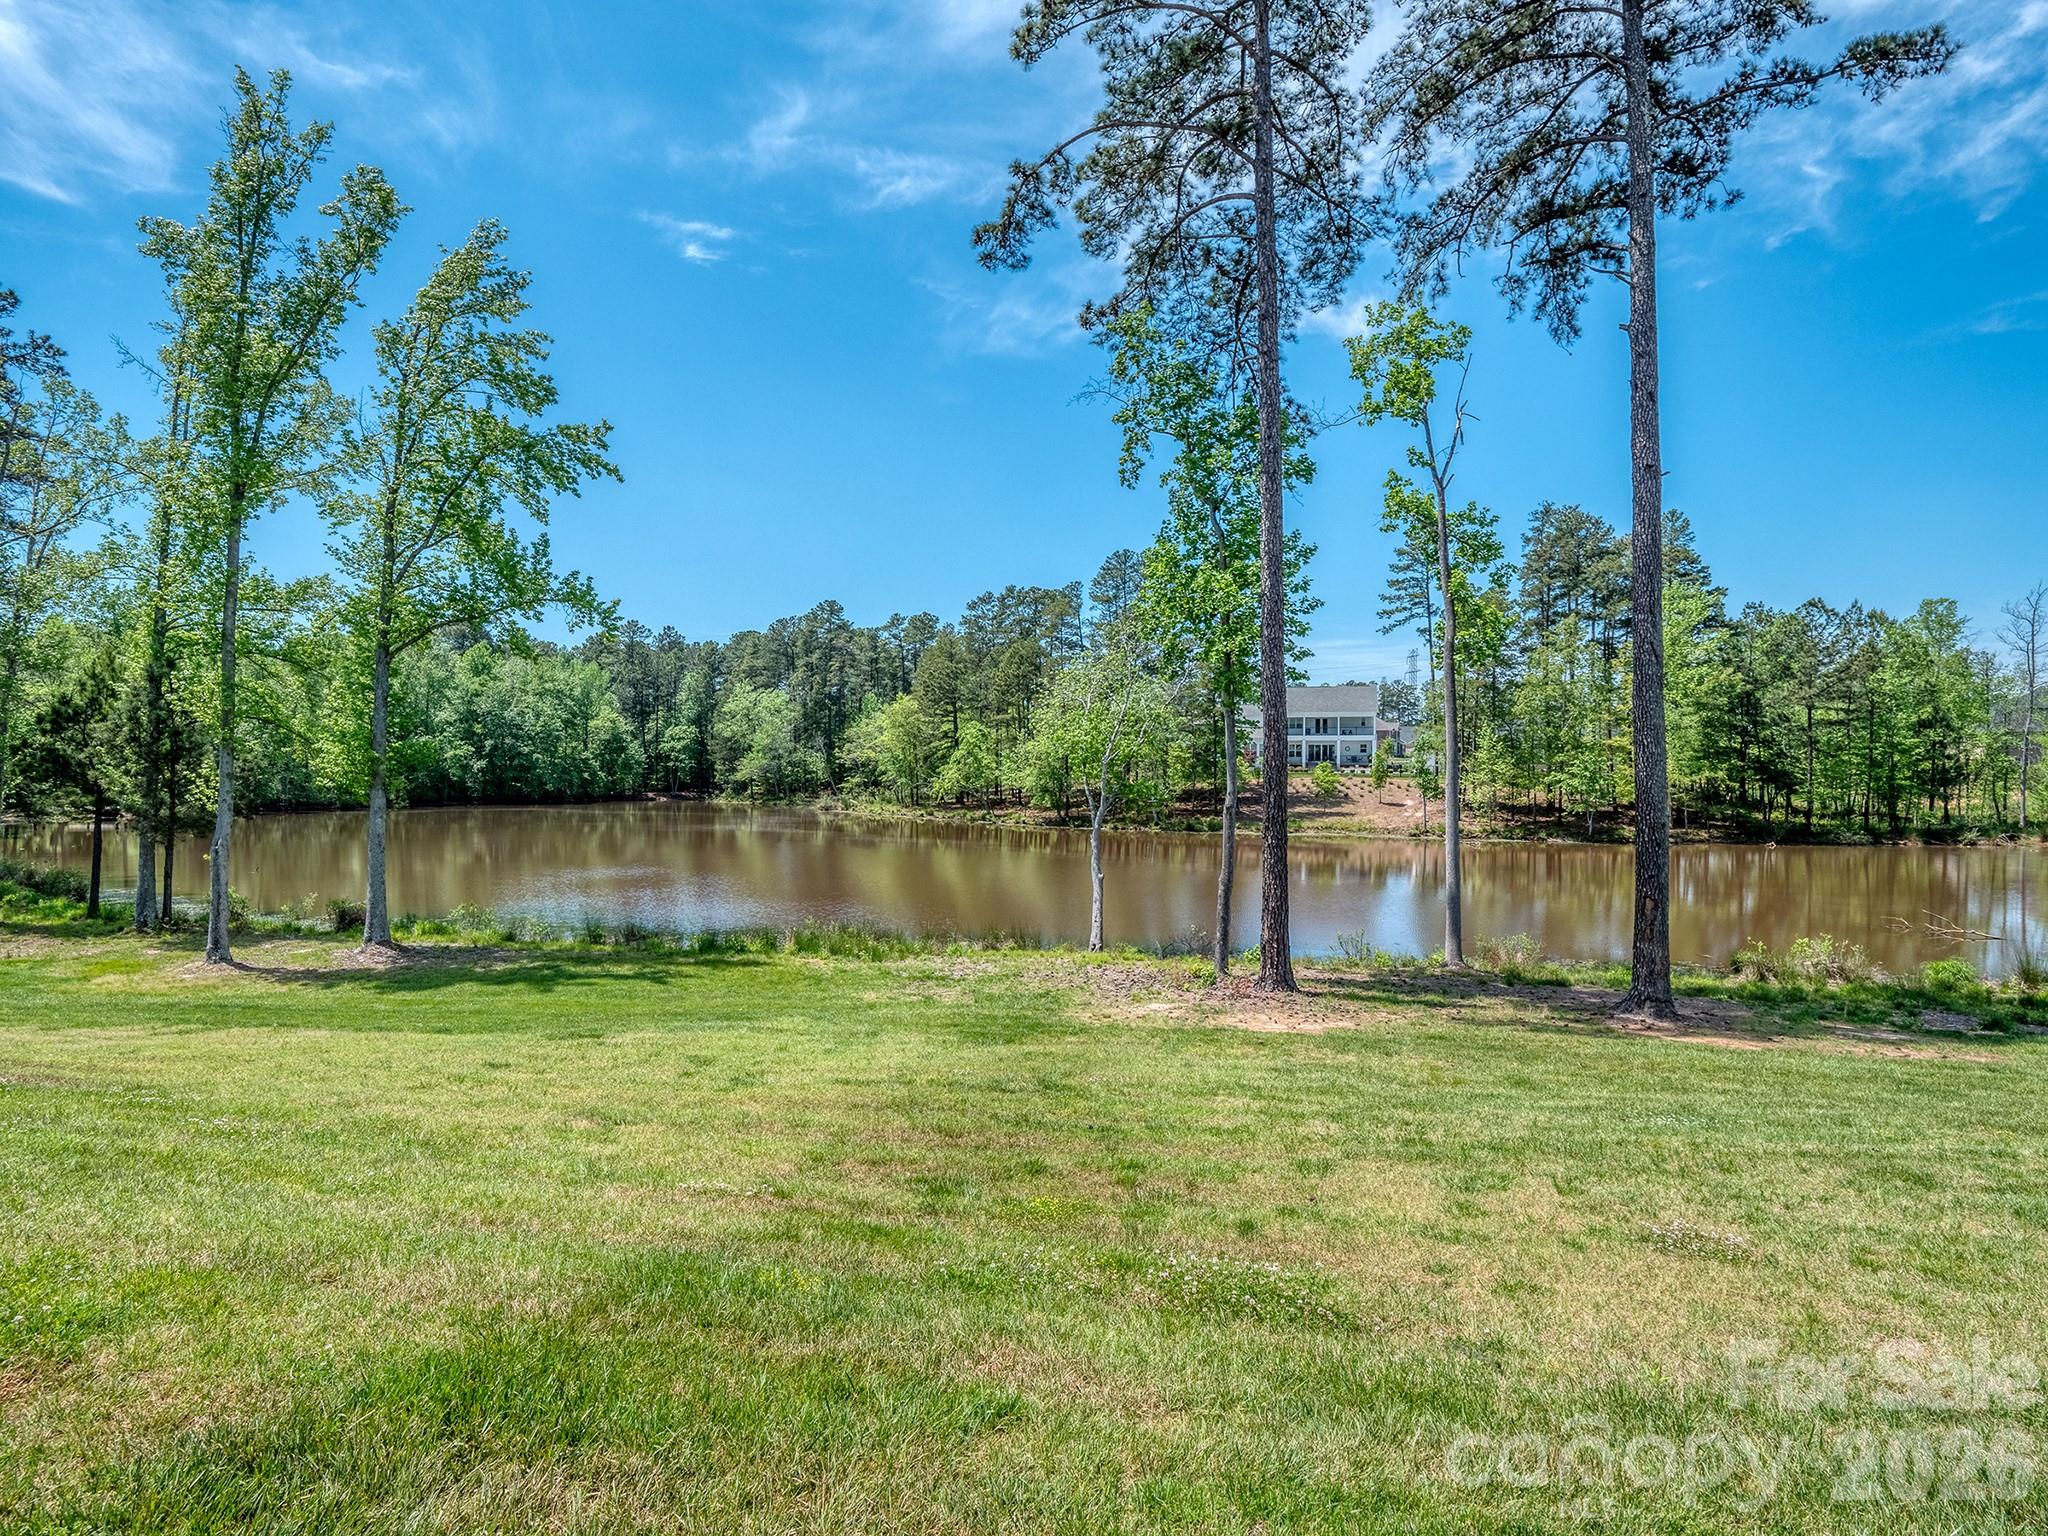
| Community Features | Clubhouse, Fitness Center, Outdoor Pool, Playground, Pond, Recreation Area, Sidewalks, Street Lights, Walking Trails |
|---|
Other
| List Aor | Canopy Realtor Association |
|---|
Taxes
| Property | 1290700 |
|---|
Area Information
| State | NC |
|---|---|
| County | Union |
| City | Weddington |
| Zip Code | 28104 |
| Area | Union |
| Community Name | The Falls at Weddington |
| School District | Weddington |
| Elementary School | Antioch |
| High School | Weddington |
| Listing VS Median (in The Falls at Weddington) | |
Price: $1,249,000 low | high Med: $1,425,000 sqft: 5,120 low | high Med: 5,313 $ / sqft: $244 low | high Med: $295 On site: 72 low | high Med: 72.5 | |
Market Activity 28104
Request a showing
Request a showing
 Listings courtesy of Canopy MLS as distributed by MLS GRID.
Based on information submitted to the MLS GRID as of August 30, 2026 at 10:25:24 AM PDT All data is obtained from various sources and may not have been verified by broker or MLS GRID. Supplied Open House Information is subject to change without notice. All information should be independently reviewed and verified for accuracy. Properties may or may not be listed by the office/agent presenting the information.
The Digital Millennium Copyright Act of 1998, 17 U.S.C. § 512 (the “DMCA”) provides recourse for copyright owners who believe that material appearing on the Internet infringes their rights under U.S. copyright law. If you believe in good faith that any content or material made available in connection with our website or services infringes your copyright, you (or your agent) may send us a notice requesting that the content or material be removed, or access to it blocked. Notices must be sent in writing by email to DMCAnotice@MLSGrid.com.
“The DMCA requires that your notice of alleged copyright infringement include the following information: (1) description of the copyrighted work that is the subject of claimed infringement; (2) description of the alleged infringing content and information sufficient to permit us to locate the content; (3) contact information for you, including your address, telephone number and email address; (4) a statement by you that you have a good faith belief that the content in the manner complained of is not authorized by the copyright owner, or its agent, or by the operation of any law; (5) a statement by you, signed under penalty of perjury, that the information in the notification is accurate and that you have the authority to enforce the copyrights that are claimed to be infringed; and (6) a physical or electronic signature of the copyright owner or a person authorized to act on the copyright owner’s behalf. Failure to include all of the above information may result in the delay of the processing of your complaint.
Contact
Learn More About This Property

| State | NC |
|---|---|
| County | Union |
| City | Weddington |
| Zip Code | 28104 |
| Area | Union |
| Community Name | The Falls at Weddington |
| School District | Weddington |
| Elementary School | Antioch |
| High School | Weddington |
| Listing VS Median (in The Falls at Weddington) | |
Price: $1,249,000 low | high Med: $1,425,000 sqft: 5,120 low | high Med: 5,313 $ / sqft: $244 low | high Med: $295 On site: 72 low | high Med: 72.5 | |
