1154 Picadilly Drive 73,Charlotte, NC 28211
Charlotte, NC 28211

Description
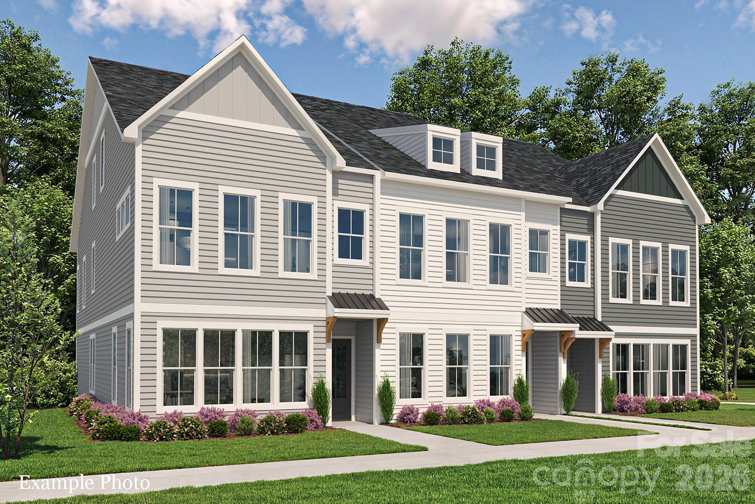
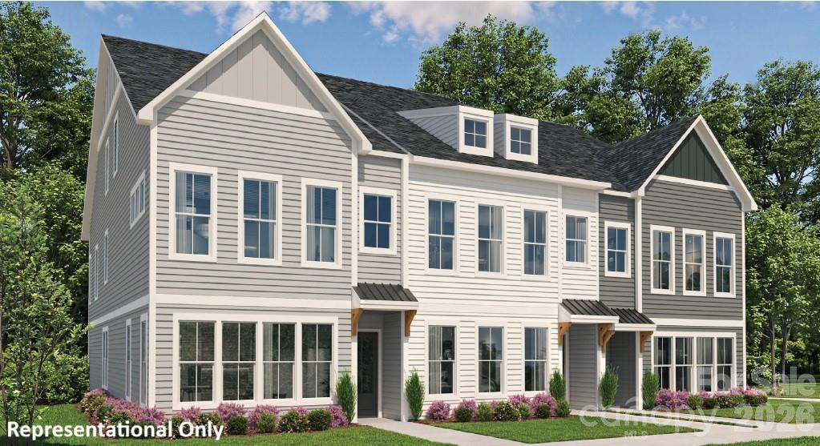
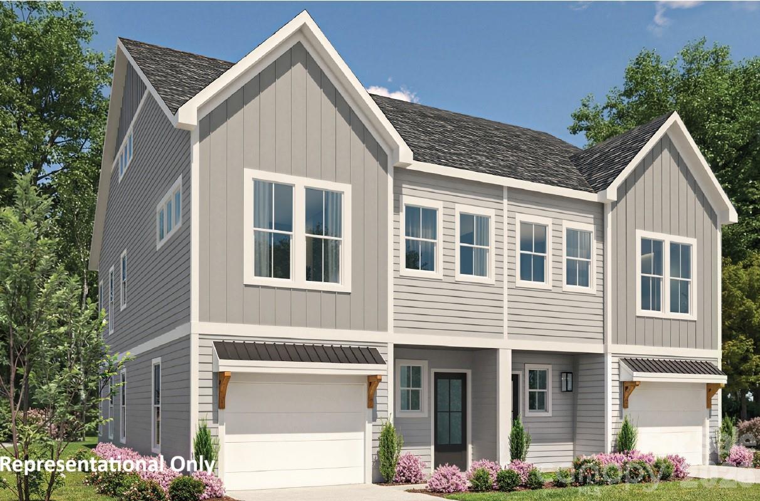
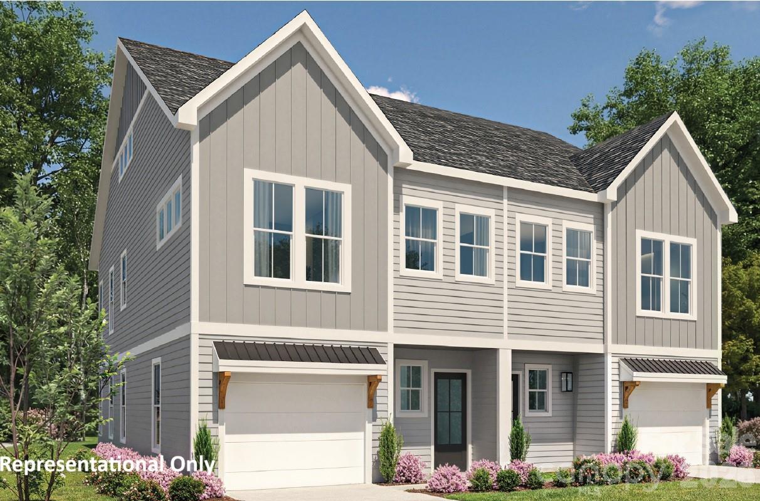
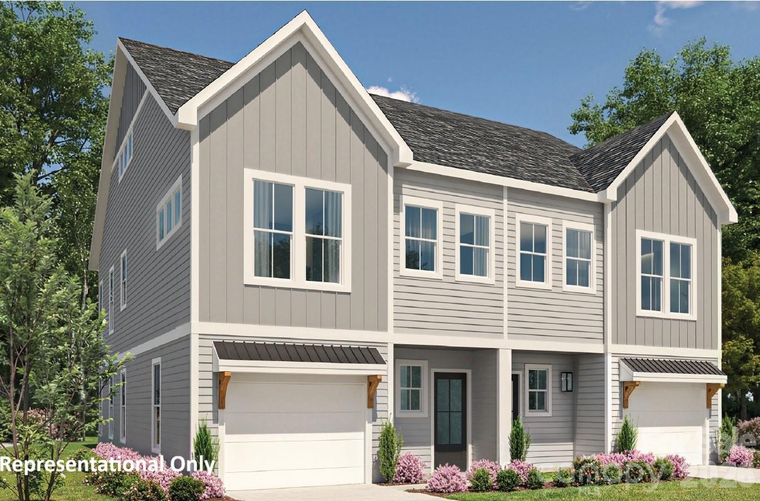
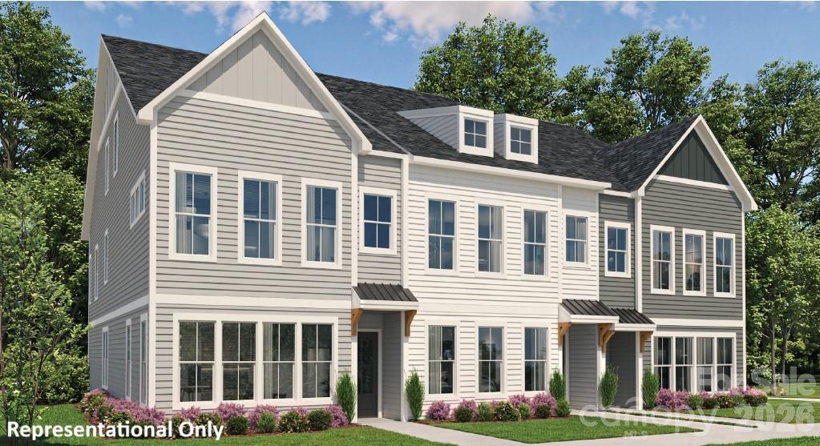
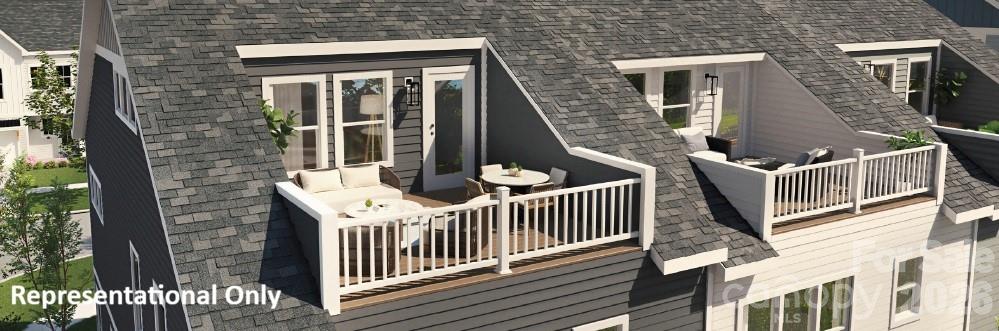
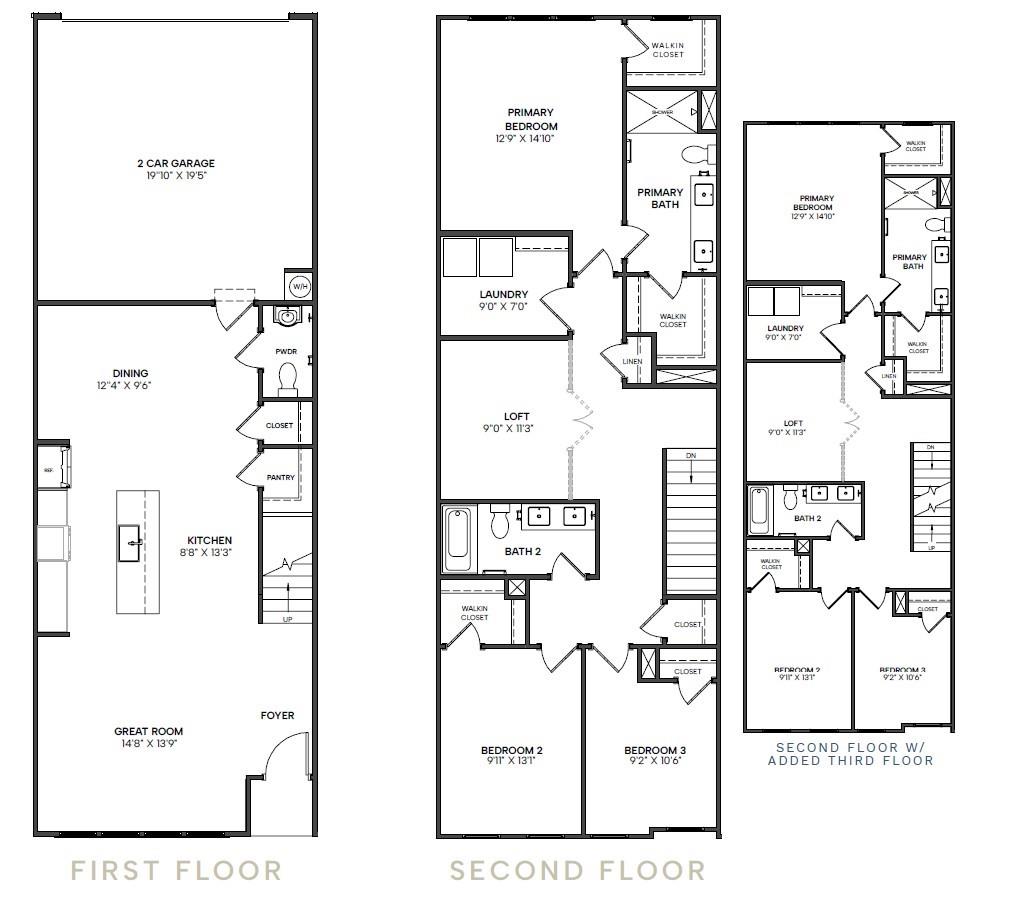
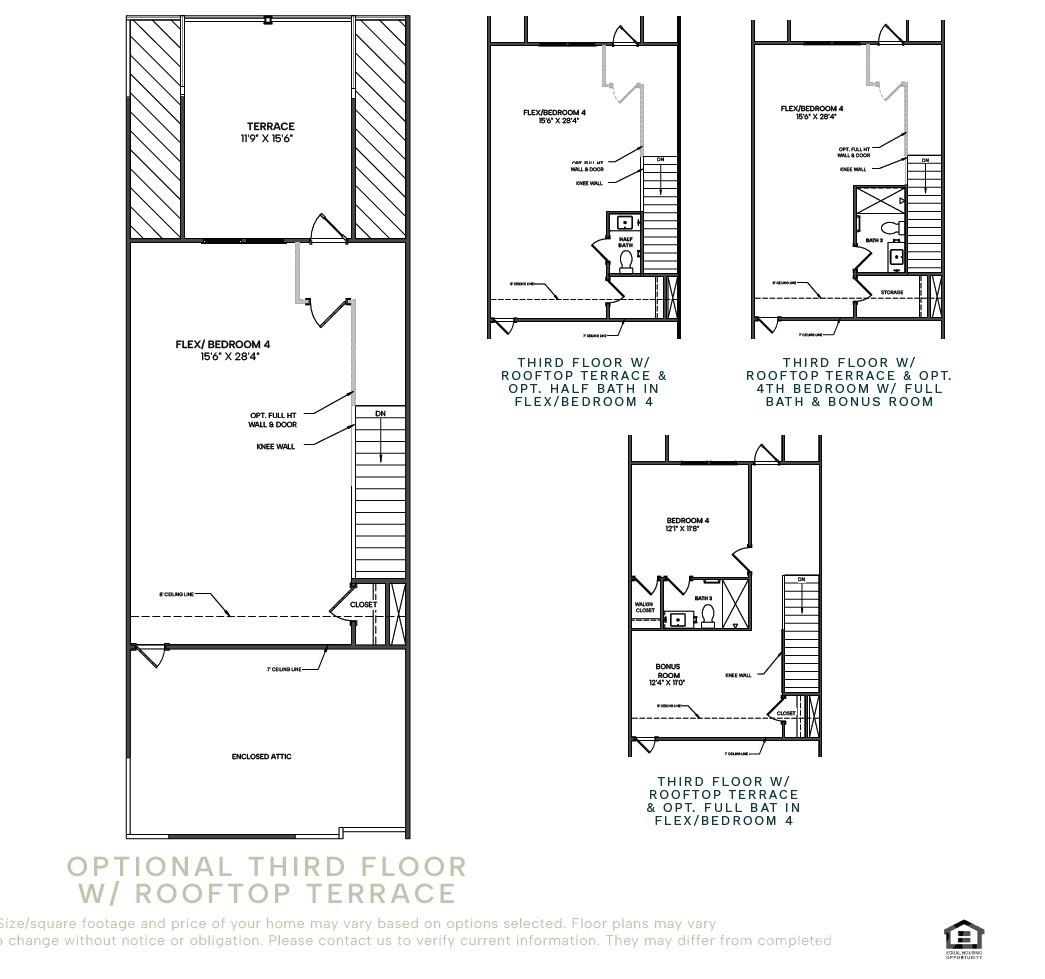
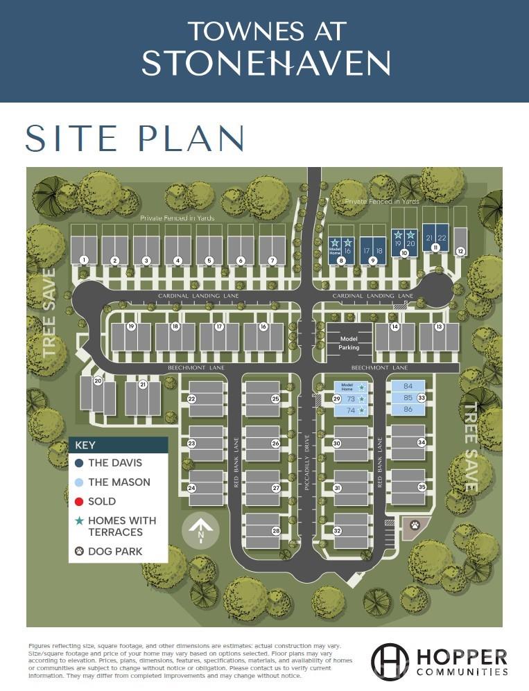
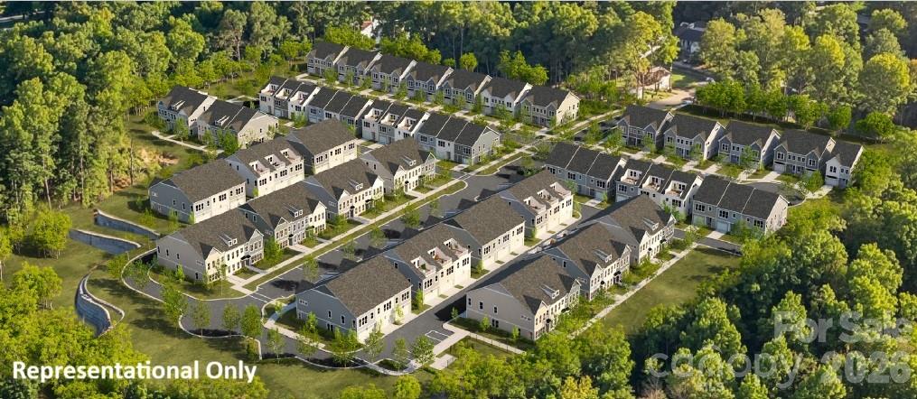
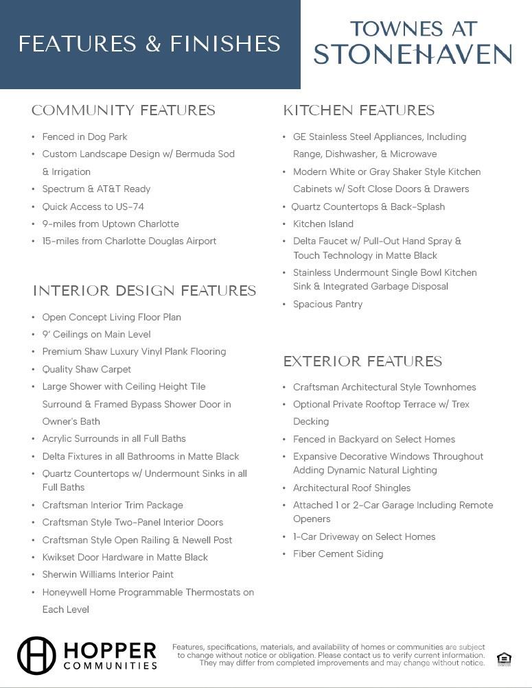
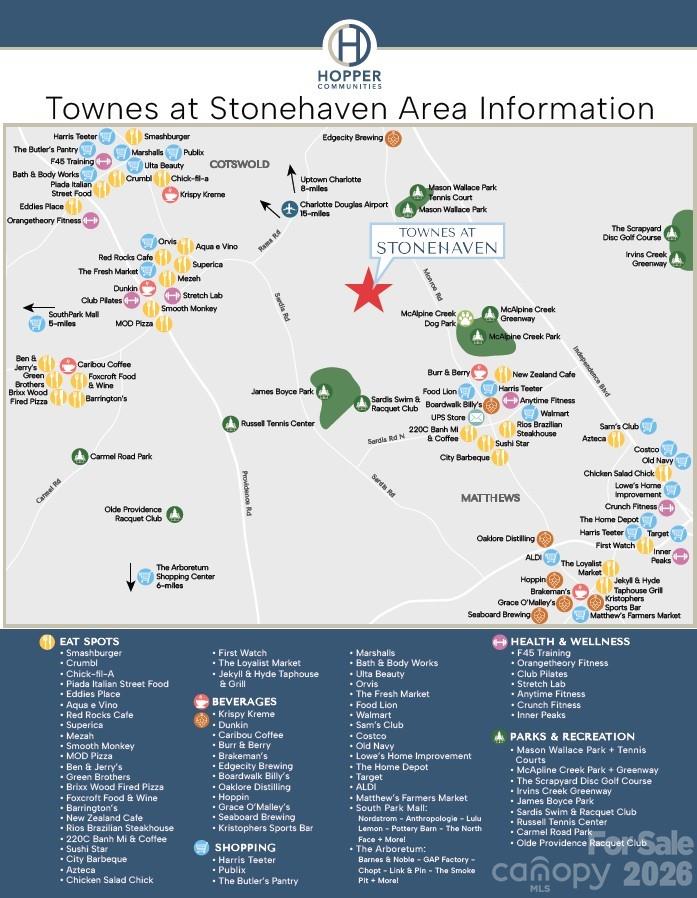
Townhome convenience. Single-family feel. Rooftop living. Meet the Mason, a brand-new townhome designed to give you the space, privacy, and flexibility of a single-family home without the maintenance. Tucked within the beautiful Stonehaven community, Townes at Stonehaven is an exclusive enclave of townhomes surrounded by mature trees and thoughtful amenities, including a fenced dog park and sidewalks throughout for early morning strolls or sunset walks. Pull into your attached 2-car garage and step inside to an open-concept main level where the spacious great room flows effortlessly into the kitchen and dining area, perfect for everyday living and entertaining. Upstairs, the generous primary suite features a spa-inspired bath with dual vanities, a large walk-in shower finished with tile to the ceiling, and two spacious walk-in closets. Two additional bedrooms share a hall bath with dual sinks. A versatile loft rounds out the 2nd floor, where optional french doors can be added to transform the space into a home office, exercise room or play area. The third floor is where the Mason truly stands apart. An oversized private bonus room with a half bath opens to a large rooftop terrace, creating an incredible extension of your living space for entertaining, relaxing, or enjoying time outdoors. Use the bonus room as a fourth bedroom, media room or your own private retreat, the possibilities are yours. Thoughtfully selected finishes include quartz countertops, stainless steel appliances, hard-surface flooring throughout the first floor and stairs, plush carpet, and modern black fixtures. Limited-time incentives: Up to $15,000 in financing incentives PLUS a $10,000 design credit for contracts written by October 4, 2026. Schedule your VIP appointment today and purchase early enough to personalize your home with your own design selections!
Details
| MLS # | 4426533 |
|---|---|
| Listing Type | For Sale |
| Style | Town House |
| HOA Dues | $232 |
| Sub-Type | New Construction |
| Status | Active |
| Year | 2027 |
| Days On Site | 14 |
| Listing Provided By | Hopper Communities INC | Chelsea Ludeke |
Features
| Bed(s) | 4 |
|---|---|
| Bath(s) | 4 Total |
| SQ Feet | 2,470 |
| Garage | 2 |
| Story(s) | 3 |
| Acreage | 0.04 |
Interior
| Cooling | Heat Pump |
|---|---|
| Heating | Heat Pump |
| Interior Features | Kitchen Island, Open Floorplan, Pantry, Walk-In Closet(s) |
| Appliances | Dishwasher, Disposal, Electric Cooktop, Electric Oven, Gas Water Heater, Plumbed For Ice Maker |
Exterior
| Exterior Features | Lawn Maintenance |
|---|---|
| Roof | Architectural Shingle |
| Security Features | Carbon Monoxide Detector(s), Smoke Detector(s) |
| Construction Materials | Fiber Cement |
| Foundation Details | Slab |
| Lot Features | Level |
Parking
| Garage Yes / No | Yes |
|---|---|
| Parking Features | Attached Garage, On Street |
Location
| Community Features | Dog Park, Rooftop Terrace, Sidewalks, Street Lights |
|---|
Other
| List Aor | Canopy Realtor Association |
|---|
Taxes
| Property | 497000 |
|---|
Area Information
| State | NC |
|---|---|
| County | Mecklenburg |
| City | Charlotte |
| Zip Code | 28211 |
| Area | Mecklenburg |
| Community Name | Townes at Stonehaven |
| School District | East Mecklenburg |
| Elementary School | McKee Road |
| High School | East Mecklenburg |
| Listing VS Median (in Townes at Stonehaven) | |
Price: $497,000 low | high Med: $472,500 sqft: 2,470 low | high Med: 2,026 $ / sqft: $201 low | high Med: $234 On site: 14 low | high Med: 12.5 | |
Market Activity 28211
Request a showing
Request a showing
 Listings courtesy of Canopy MLS as distributed by MLS GRID.
Based on information submitted to the MLS GRID as of October 3, 2026 at 3:51:35 AM PDT All data is obtained from various sources and may not have been verified by broker or MLS GRID. Supplied Open House Information is subject to change without notice. All information should be independently reviewed and verified for accuracy. Properties may or may not be listed by the office/agent presenting the information.
The Digital Millennium Copyright Act of 1998, 17 U.S.C. § 512 (the “DMCA”) provides recourse for copyright owners who believe that material appearing on the Internet infringes their rights under U.S. copyright law. If you believe in good faith that any content or material made available in connection with our website or services infringes your copyright, you (or your agent) may send us a notice requesting that the content or material be removed, or access to it blocked. Notices must be sent in writing by email to DMCAnotice@MLSGrid.com.
“The DMCA requires that your notice of alleged copyright infringement include the following information: (1) description of the copyrighted work that is the subject of claimed infringement; (2) description of the alleged infringing content and information sufficient to permit us to locate the content; (3) contact information for you, including your address, telephone number and email address; (4) a statement by you that you have a good faith belief that the content in the manner complained of is not authorized by the copyright owner, or its agent, or by the operation of any law; (5) a statement by you, signed under penalty of perjury, that the information in the notification is accurate and that you have the authority to enforce the copyrights that are claimed to be infringed; and (6) a physical or electronic signature of the copyright owner or a person authorized to act on the copyright owner’s behalf. Failure to include all of the above information may result in the delay of the processing of your complaint.
Contact
Learn More About This Property

| State | NC |
|---|---|
| County | Mecklenburg |
| City | Charlotte |
| Zip Code | 28211 |
| Area | Mecklenburg |
| Community Name | Townes at Stonehaven |
| School District | East Mecklenburg |
| Elementary School | McKee Road |
| High School | East Mecklenburg |
| Listing VS Median (in Townes at Stonehaven) | |
Price: $497,000 low | high Med: $472,500 sqft: 2,470 low | high Med: 2,026 $ / sqft: $201 low | high Med: $234 On site: 14 low | high Med: 12.5 | |