113 Perry Place,Hendersonville, NC 28739
Hendersonville, NC 28739

Description
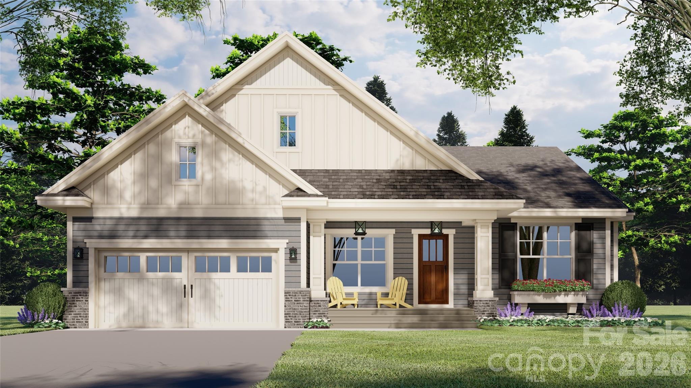
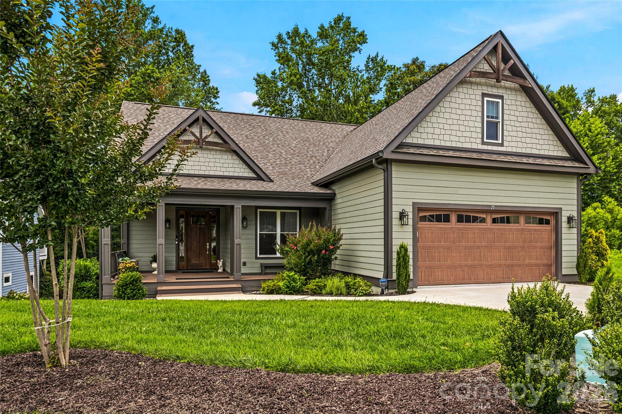
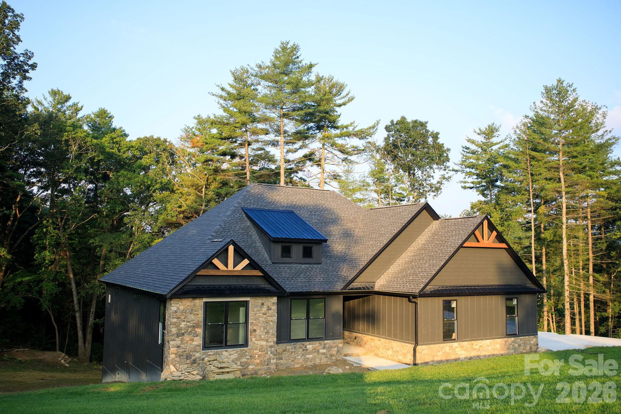
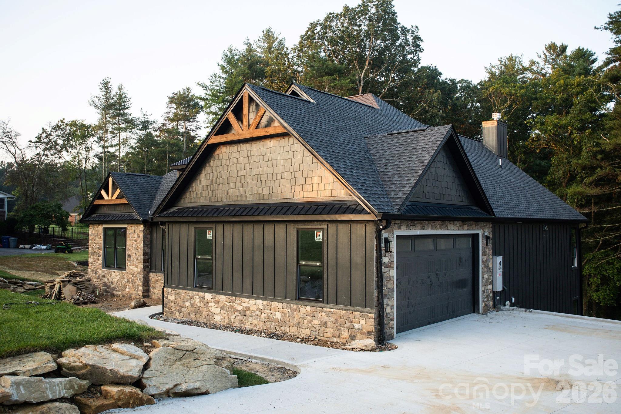
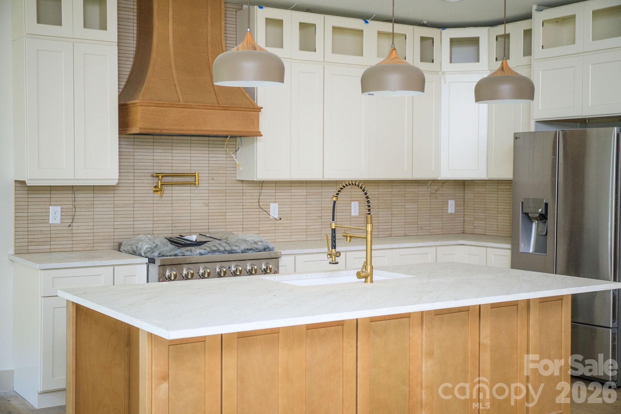
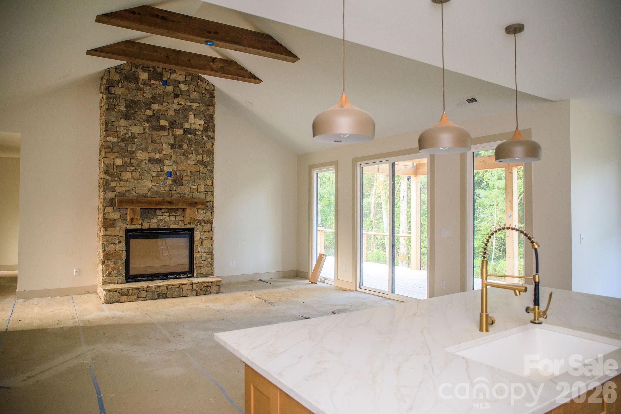
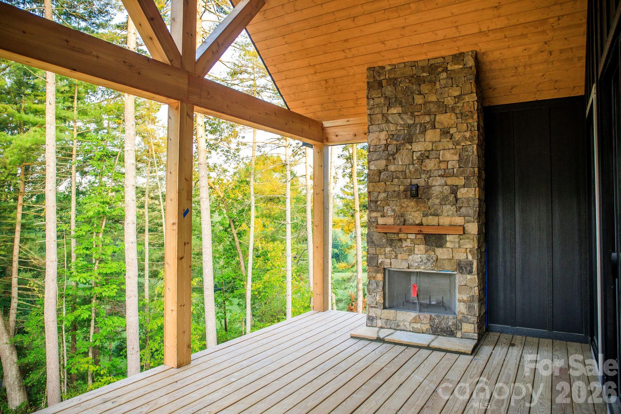
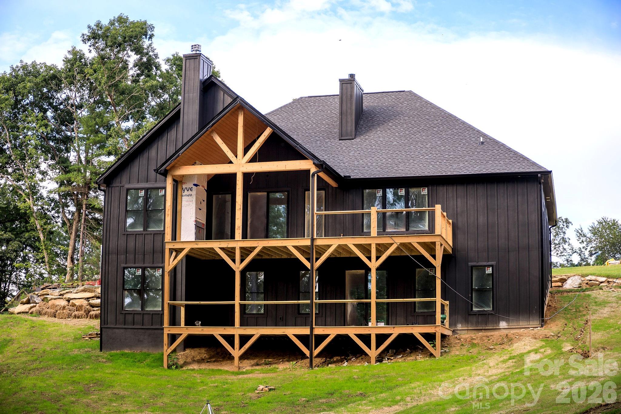
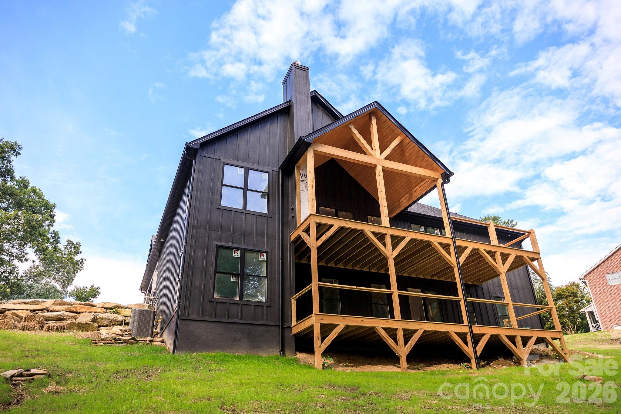
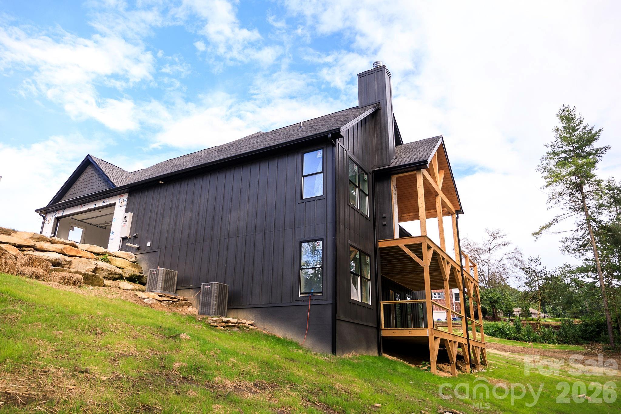
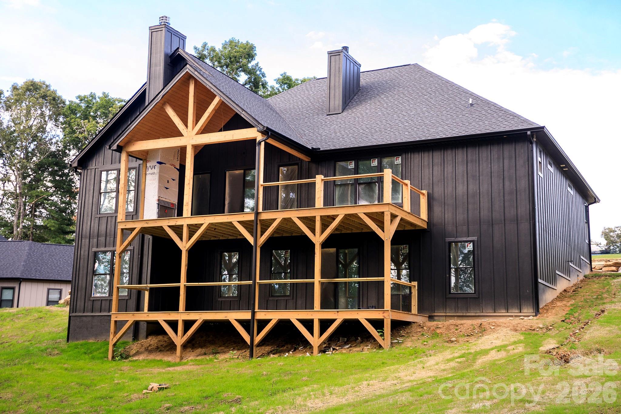
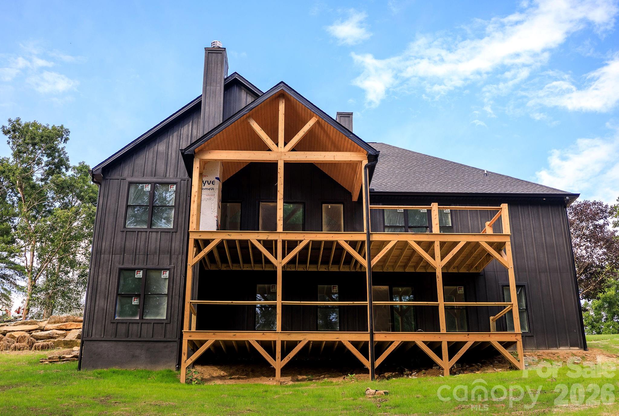
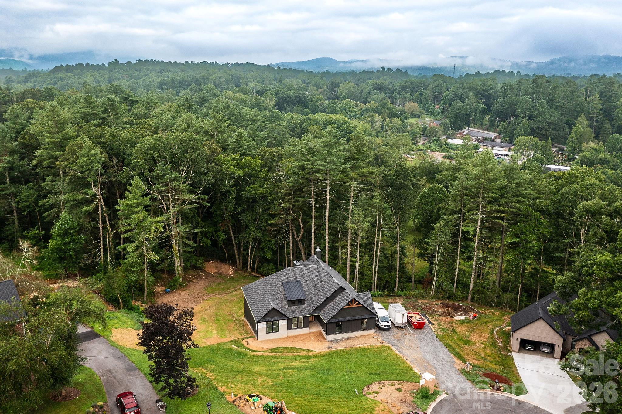
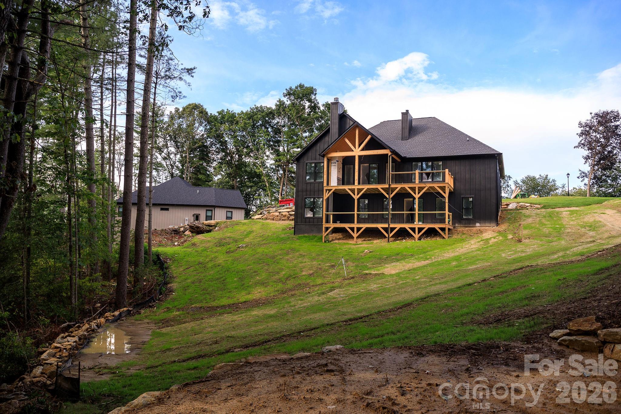
Nearly finished and preparing to be featured in the 2026 Parade of Homes, this thoughtfully designed custom residence offers refined single-level living less than a mile from downtown Hendersonville. Set on a serene 0.94-acre homesite with wooded views, this 3,795-square-foot home features four bedrooms, 3.5 baths, and an open floor plan designed for comfortable living and entertaining. Construction is rapidly progressing, with wood floors, custom cabinetry, quartz countertops and much of the tile installed. Mechanicals are being finished the week of August 10, and the home is approaching its final finishing touches and fixtures over the coming weeks. The gourmet kitchen features illuminated glass cabinetry, large island, 36-inch gas range, walk-in pantry and dedicated doggie depot, opening to a great room with a dramatic 15-foot stone fireplace. Outdoor living includes a screened porch with wood-burning fireplace, lower deck and sun deck overlooking the natural surroundings, plus a large landscaped yard with boulder retaining walls and a fire pit. The finished lower level offers a high-end bar, billiards area, reading nook and media center. Luxury, privacy and convenience come together in this premier location. Don't miss your chance to secure this exceptional home before it takes center stage in the Parade of Homes!
Details
| MLS # | 4388240 |
|---|---|
| Listing Type | For Sale |
| Style | House |
| HOA Dues | $400 |
| Sub-Type | New Construction |
| Status | Active |
| Year | 2026 |
| Days On Site | 94 |
| Listing Provided By | Premier Sotheby's International Realty | Damon Peary |
Features
| Bed(s) | 4 |
|---|---|
| Bath(s) | 4 Total |
| SQ Feet | 3,795 |
| Garage | 2 |
| Basement | Y |
| Story(s) | 1 |
| Zoning | R-40 |
| Acreage | 0.94 |
| Property View | Winter |
Interior
| Cooling | Central Air, Electric, Heat Pump, Zoned |
|---|---|
| Heating | Electric, Forced Air, Heat Pump, Natural Gas, Sealed Combustion Fireplace, Zoned |
| Interior Features | Breakfast Bar, Cable Prewire, Entrance Foyer, Kitchen Island, Open Floorplan, Pantry, Split Bedroom, Storage, Walk-In Closet(s), Walk-In Pantry, Other - See Remarks |
| Window Features | Insulated Window(s) |
| Appliances | Bar Fridge, Convection Oven, Dishwasher, Disposal, Dryer, Exhaust Hood, Gas Oven, Gas Range, Gas Water Heater, Microwave, Plumbed For Ice Maker, Refrigerator, Tankless Water Heater, Washer, Washer/Dryer |
Exterior
| Exterior Features | Fire Pit, Other - See Remarks |
|---|---|
| Roof | Architectural Shingle, Metal, Wood, Wood Joists, Wood Rafters, Wood Trusses |
| Security Features | Carbon Monoxide Detector(s), Smoke Detector(s) |
| Construction Materials | Fiber Cement, Hardboard Siding, Stone Veneer |
| Foundation Details | Basement |
| Lot Features | Cleared, Cul-De-Sac, Sloped, Wooded, Views |
Parking
| Garage Yes / No | Yes |
|---|---|
| Parking Features | Attached Garage |
Utilities
| Utilities | Cable Available, Electricity Connected, Natural Gas, Satellite Internet Available, Underground Power Lines, Underground Utilities, Wired Internet Available |
|---|
Other
| List Aor | Land of The Sky Association of Realtors |
|---|
Taxes
| Property | 96800 |
|---|
Area Information
| State | NC |
|---|---|
| County | Henderson |
| City | Hendersonville |
| Zip Code | 28739 |
| Area | Henderson |
| Community Name | Ashley Place |
| School District | East Henderson |
| Elementary School | Atkinson |
| High School | East Henderson |
| Listing VS Median (in Ashley Place) | |
Price: $1,295,000 low | high Med: $1,295,000 sqft: 3,795 low | high Med: 3,795 $ / sqft: $341 low | high Med: $341 On site: 94 low | high Med: 94 | |
Market Activity 28739
Request a showing
Request a showing
 Listings courtesy of Canopy MLS as distributed by MLS GRID.
Based on information submitted to the MLS GRID as of September 3, 2026 at 5:40:59 PM PDT All data is obtained from various sources and may not have been verified by broker or MLS GRID. Supplied Open House Information is subject to change without notice. All information should be independently reviewed and verified for accuracy. Properties may or may not be listed by the office/agent presenting the information.
The Digital Millennium Copyright Act of 1998, 17 U.S.C. § 512 (the “DMCA”) provides recourse for copyright owners who believe that material appearing on the Internet infringes their rights under U.S. copyright law. If you believe in good faith that any content or material made available in connection with our website or services infringes your copyright, you (or your agent) may send us a notice requesting that the content or material be removed, or access to it blocked. Notices must be sent in writing by email to DMCAnotice@MLSGrid.com.
“The DMCA requires that your notice of alleged copyright infringement include the following information: (1) description of the copyrighted work that is the subject of claimed infringement; (2) description of the alleged infringing content and information sufficient to permit us to locate the content; (3) contact information for you, including your address, telephone number and email address; (4) a statement by you that you have a good faith belief that the content in the manner complained of is not authorized by the copyright owner, or its agent, or by the operation of any law; (5) a statement by you, signed under penalty of perjury, that the information in the notification is accurate and that you have the authority to enforce the copyrights that are claimed to be infringed; and (6) a physical or electronic signature of the copyright owner or a person authorized to act on the copyright owner’s behalf. Failure to include all of the above information may result in the delay of the processing of your complaint.
Contact
Learn More About This Property

| State | NC |
|---|---|
| County | Henderson |
| City | Hendersonville |
| Zip Code | 28739 |
| Area | Henderson |
| Community Name | Ashley Place |
| School District | East Henderson |
| Elementary School | Atkinson |
| High School | East Henderson |
| Listing VS Median (in Ashley Place) | |
Price: $1,295,000 low | high Med: $1,295,000 sqft: 3,795 low | high Med: 3,795 $ / sqft: $341 low | high Med: $341 On site: 94 low | high Med: 94 | |