
 Price Reduced Listing
10957 Dry Stone Drive,Huntersville, NC 28078
Huntersville, NC 28078


Description
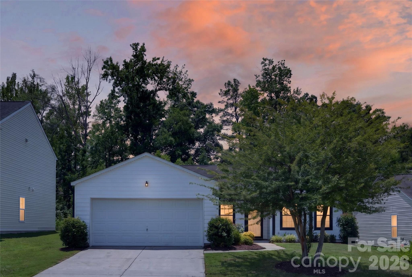
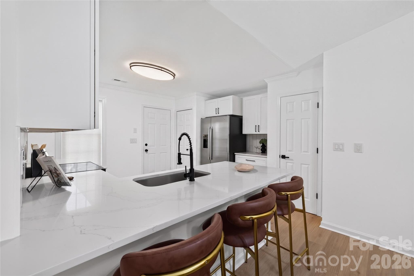
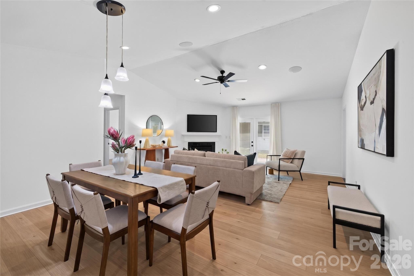
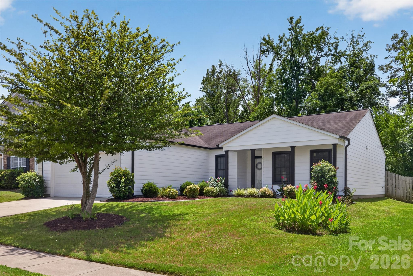
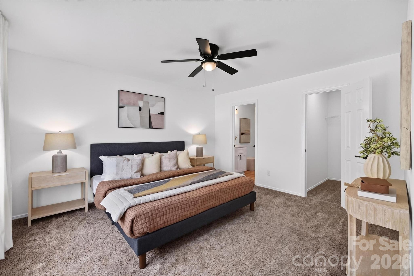
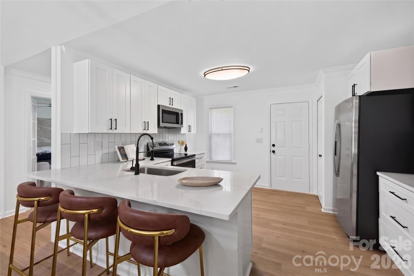
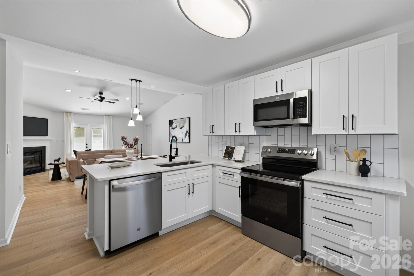
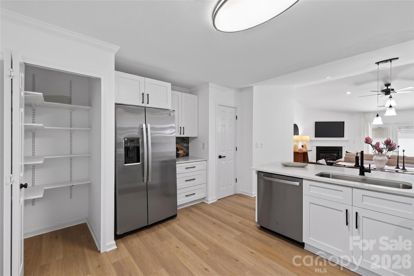
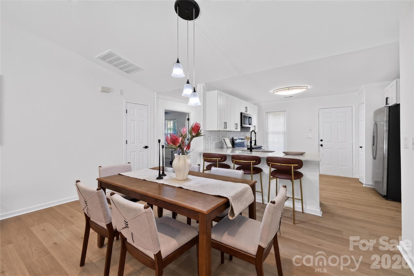
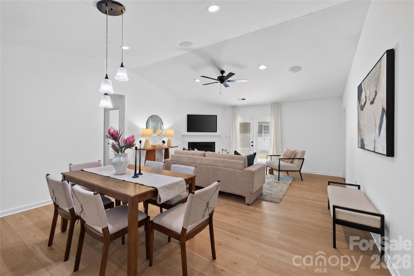
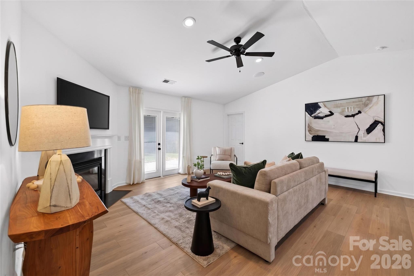
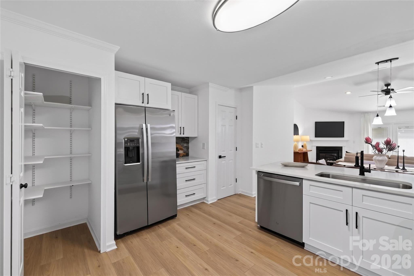
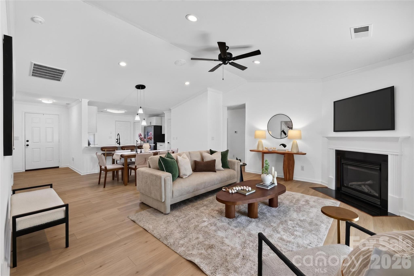
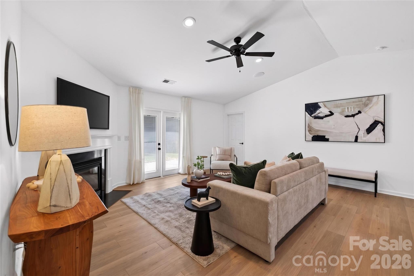
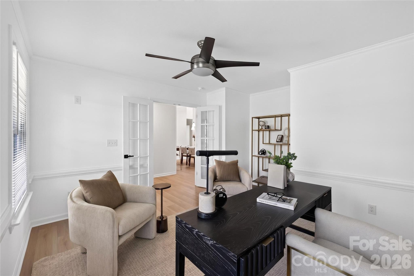
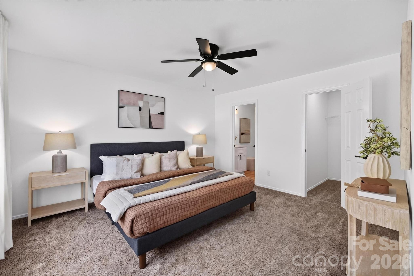
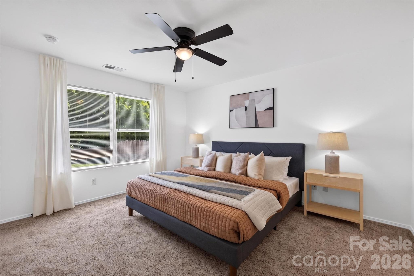
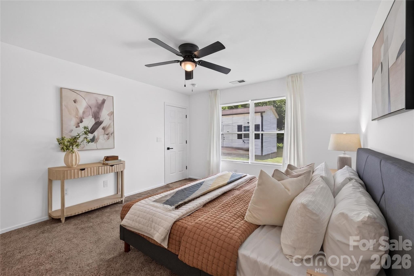
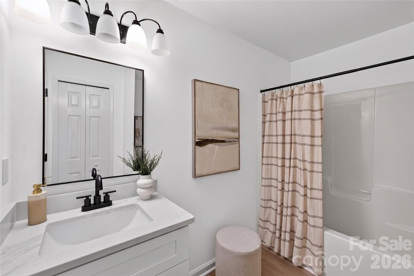
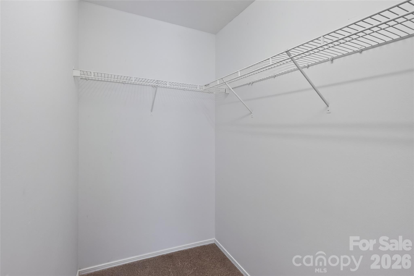
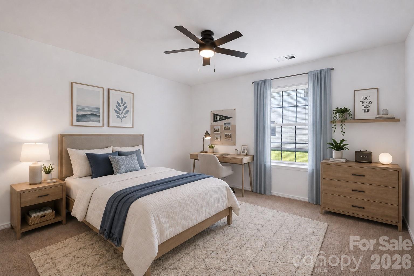
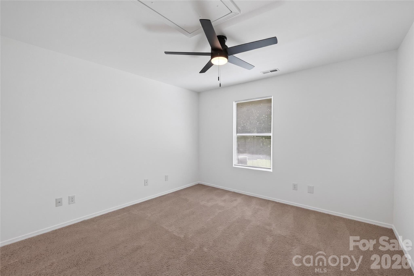
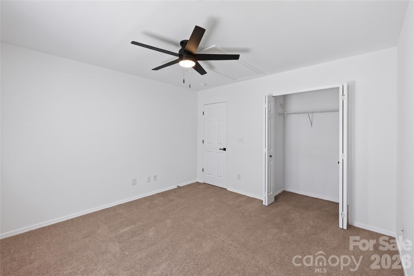
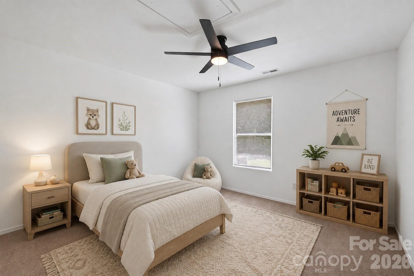
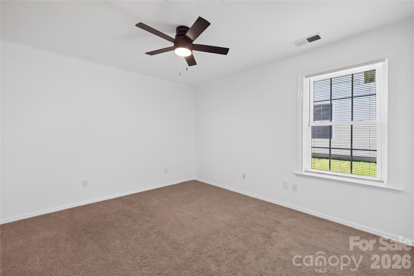
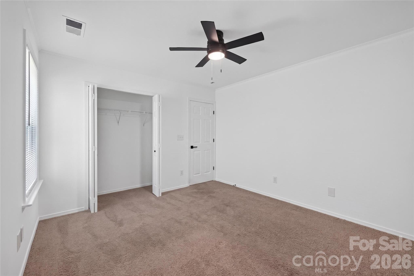
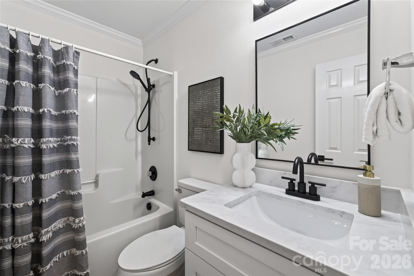
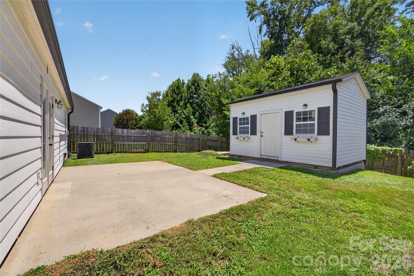
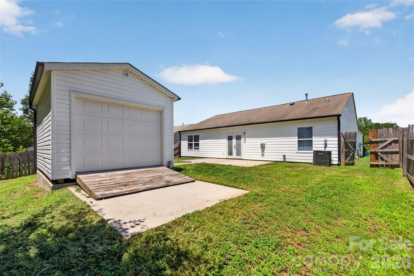
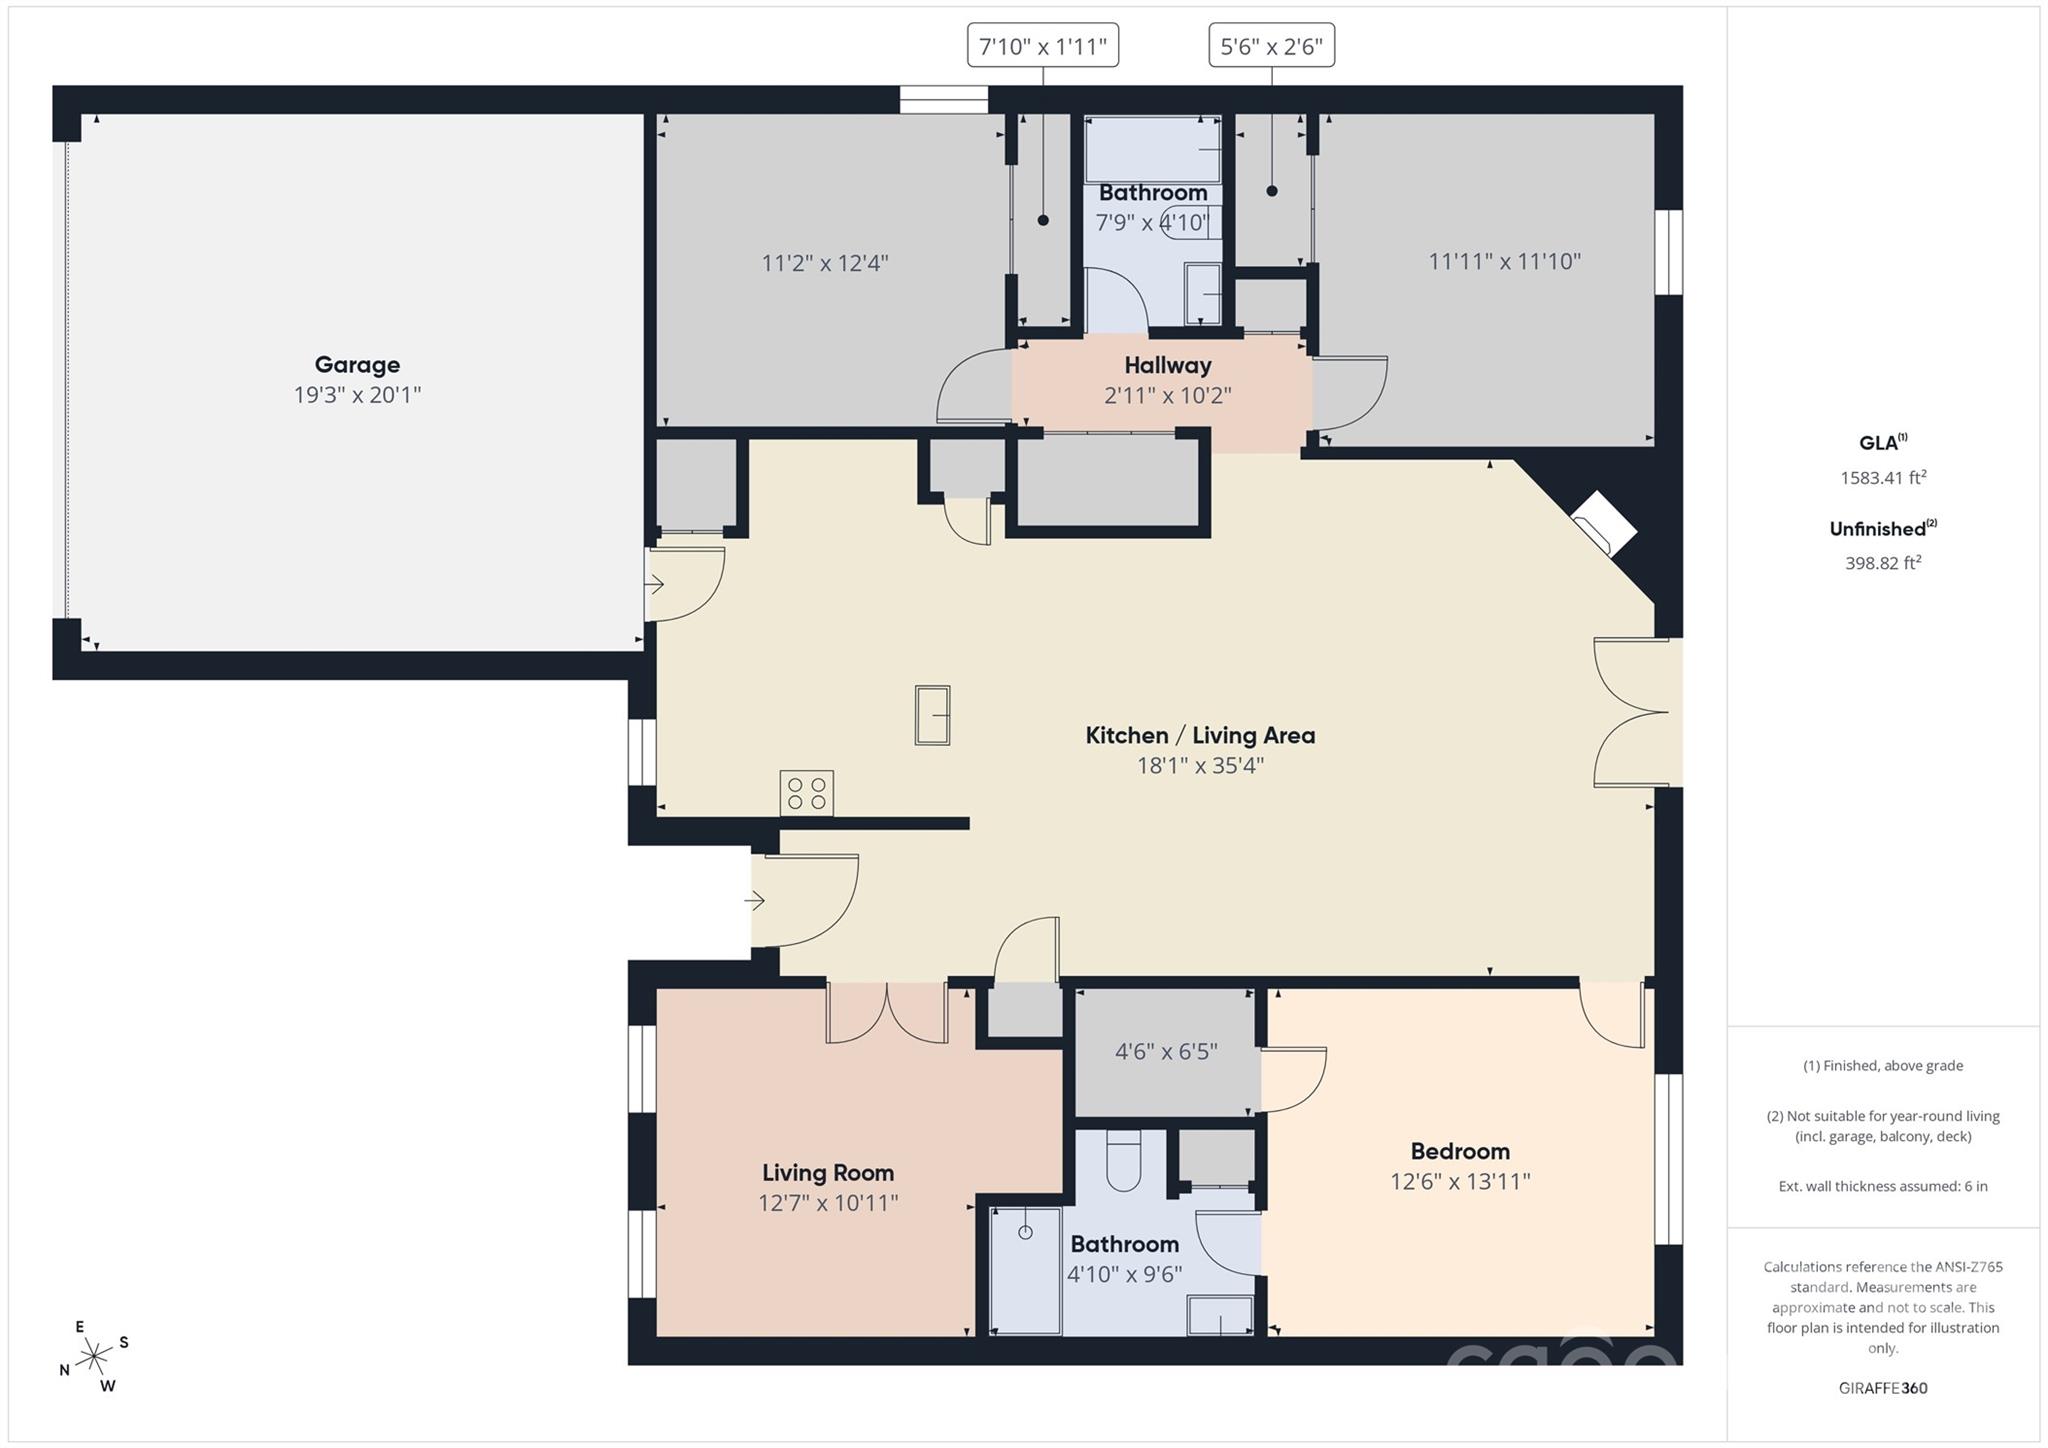
Big updates, perfect space, and a backyard that is ready to be enjoyedthis Huntersville home checks all the right boxes for anyone purchasing their first home or looking to simplify without sacrificing comfort. All in a one-story home! The 3-bedroom, 2-bath + a multi-purpose room layout feels open and welcoming, with vaulted ceilings and fresh interior paint creating a bright, airy atmosphere. The renovated kitchen is both stylish and practical, featuring white quartz countertops, brand new cabinetry, and stainless-steel appliances. Both bathrooms have been renovated as well, giving the home a clean, cohesive look. With a newer HVAC system (2022) and water heater (2025), you can spend less time worrying about major projects and more time settling in. The garage adds everyday convenience, while the large shed with power offers valuable space for storage, hobbies, tools, or a workshop. Out back, the flat, fully fenced yard provides plenty of room for pets, gardening, entertaining, or quiet evenings outdoors. A tree buffer behind the property adds a welcome sense of privacy. Located in the Cabarrus County portion of Huntersville, this means a sought-after school district (Cox Mill High), lower property taxes, and a convenient location less than 10 minutes from both I-485 and I-85. Shopping, dining, and Charlotte-area destinations are all within easy reach. Updated, comfortable, and easy to maintainthis is a home you can move into and enjoy from the start.
Details
| MLS # | 4405350 |
|---|---|
| Listing Type | For Sale |
| Style | House |
| HOA Dues | $170 |
| Sub-Type | Resale |
| Status | Active |
| Year | 2003 |
| Days On Site | 38 |
| Listing Provided By | Ivester Jackson Christie's | Claudia Ogrizek |
Features
| Bed(s) | 3 |
|---|---|
| Bath(s) | 2 Total |
| SQ Feet | 1,583 |
| Garage | 2 |
| Story(s) | 1 |
| Acreage | 0.15 |
Interior
| Cooling | Ceiling Fan(s), Central Air |
|---|---|
| Heating | Forced Air |
| Interior Features | Attic Stairs Pulldown, Cable Prewire |
| Appliances | Dishwasher, Disposal, Electric Range |
Exterior
| Roof | Composition |
|---|---|
| Security Features | Carbon Monoxide Detector(s), Smoke Detector(s) |
| Construction Materials | Vinyl |
| Foundation Details | Slab |
Parking
| Garage Yes / No | Yes |
|---|---|
| Parking Features | Attached Garage |
Location
| Community Features | Outdoor Pool, Playground |
|---|
Other
| List Aor | Canopy Realtor Association |
|---|
Taxes
| Property | 348660 |
|---|
Area Information
| State | NC |
|---|---|
| County | Cabarrus |
| City | Huntersville |
| Zip Code | 28078 |
| Area | Cabarrus |
| Community Name | Cabarrus Crossing |
| School District | Cox Mill |
| Elementary School | W.R. Odell |
| High School | Cox Mill |
| Listing VS Median (in Cabarrus Crossing) | |
Price: $390,000 low | high Med: $409,950 sqft: 1,583 low | high Med: 2,087 $ / sqft: $246 low | high Med: $199 On site: 38 low | high Med: 73.5 | |
Market Activity 28078
Request a showing
Request a showing
 Listings courtesy of Canopy MLS as distributed by MLS GRID.
Based on information submitted to the MLS GRID as of August 25, 2026 at 5:47:55 AM PDT All data is obtained from various sources and may not have been verified by broker or MLS GRID. Supplied Open House Information is subject to change without notice. All information should be independently reviewed and verified for accuracy. Properties may or may not be listed by the office/agent presenting the information.
The Digital Millennium Copyright Act of 1998, 17 U.S.C. § 512 (the “DMCA”) provides recourse for copyright owners who believe that material appearing on the Internet infringes their rights under U.S. copyright law. If you believe in good faith that any content or material made available in connection with our website or services infringes your copyright, you (or your agent) may send us a notice requesting that the content or material be removed, or access to it blocked. Notices must be sent in writing by email to DMCAnotice@MLSGrid.com.
“The DMCA requires that your notice of alleged copyright infringement include the following information: (1) description of the copyrighted work that is the subject of claimed infringement; (2) description of the alleged infringing content and information sufficient to permit us to locate the content; (3) contact information for you, including your address, telephone number and email address; (4) a statement by you that you have a good faith belief that the content in the manner complained of is not authorized by the copyright owner, or its agent, or by the operation of any law; (5) a statement by you, signed under penalty of perjury, that the information in the notification is accurate and that you have the authority to enforce the copyrights that are claimed to be infringed; and (6) a physical or electronic signature of the copyright owner or a person authorized to act on the copyright owner’s behalf. Failure to include all of the above information may result in the delay of the processing of your complaint.
Contact
Learn More About This Property

| State | NC |
|---|---|
| County | Cabarrus |
| City | Huntersville |
| Zip Code | 28078 |
| Area | Cabarrus |
| Community Name | Cabarrus Crossing |
| School District | Cox Mill |
| Elementary School | W.R. Odell |
| High School | Cox Mill |
| Listing VS Median (in Cabarrus Crossing) | |
Price: $390,000 low | high Med: $409,950 sqft: 1,583 low | high Med: 2,087 $ / sqft: $246 low | high Med: $199 On site: 38 low | high Med: 73.5 | |