
1020 Liggets Drive,Matthews, NC 28104
Matthews, NC 28104

Description
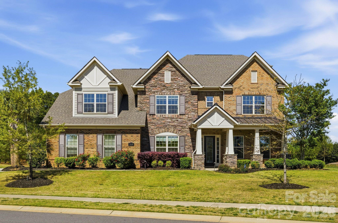
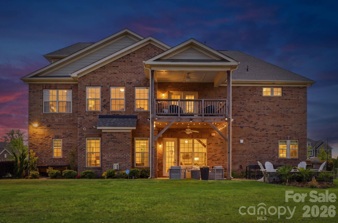
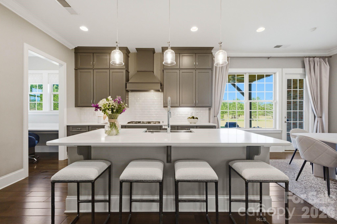
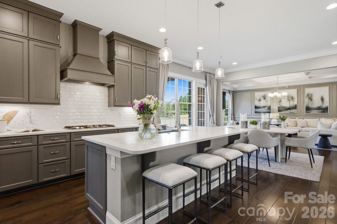
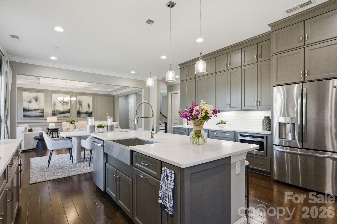
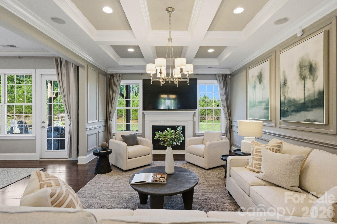
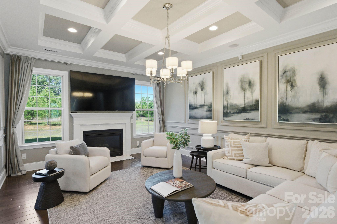
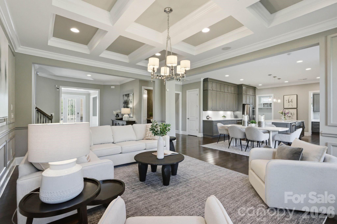
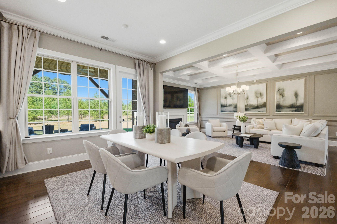
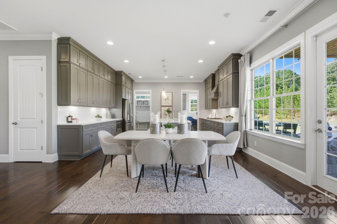
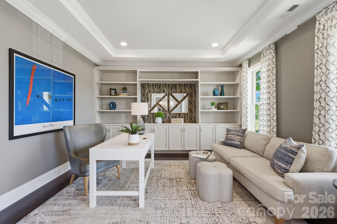
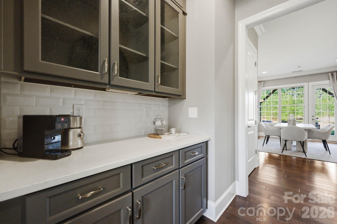
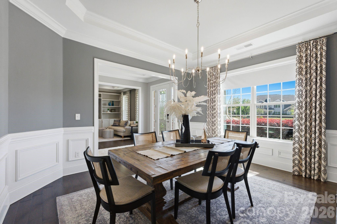
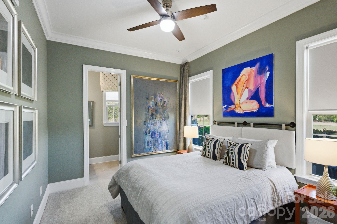
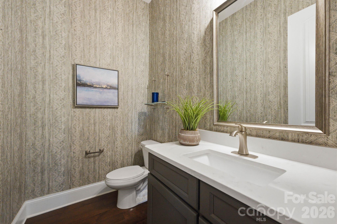
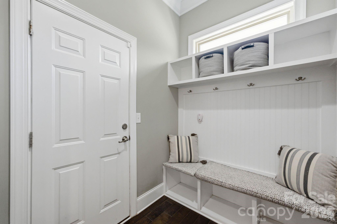
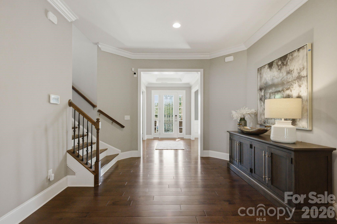
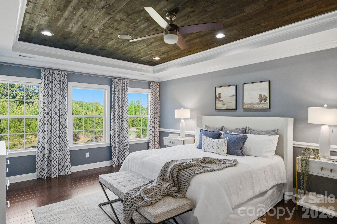
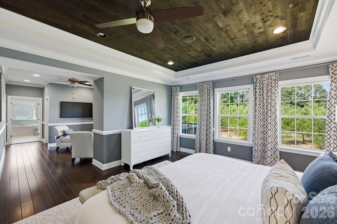
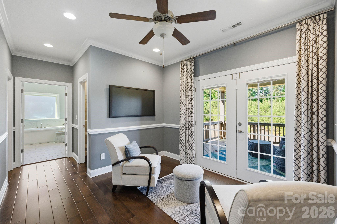
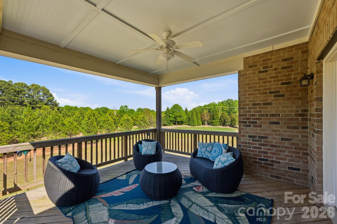
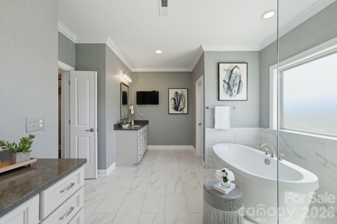
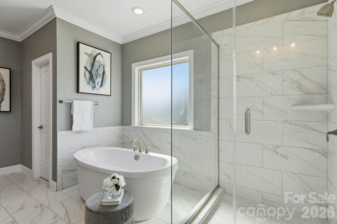
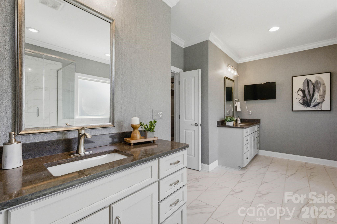
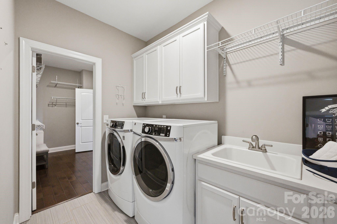
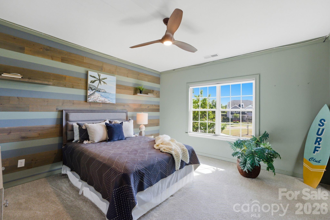
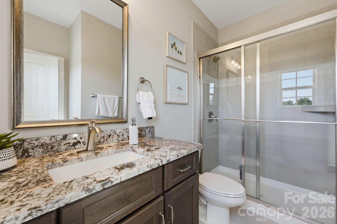
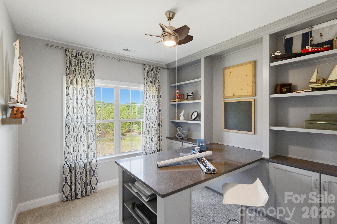
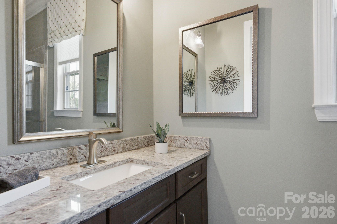
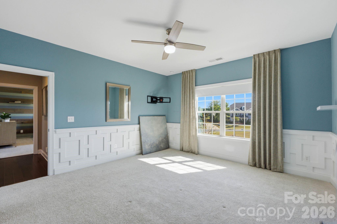
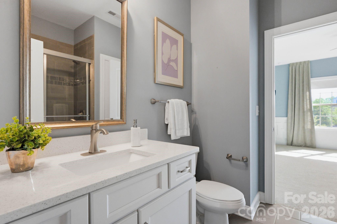
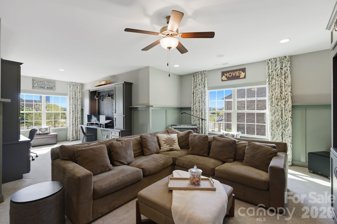
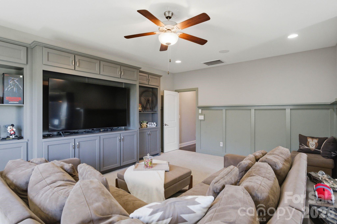
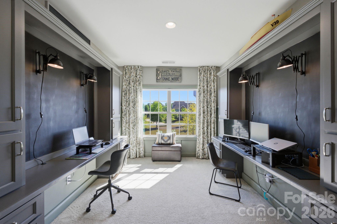
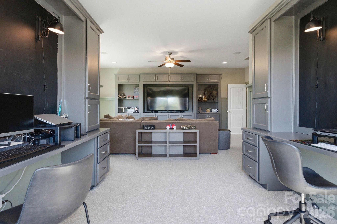
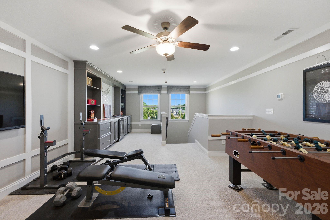
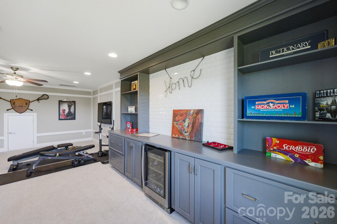
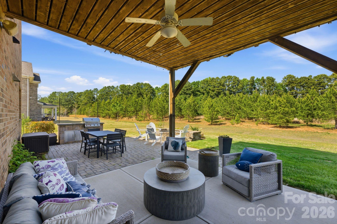
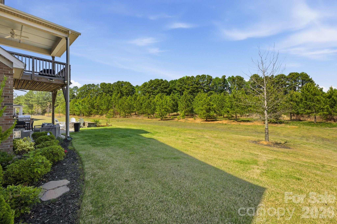
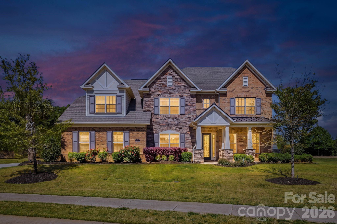
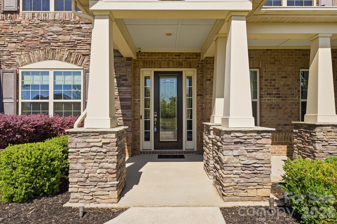
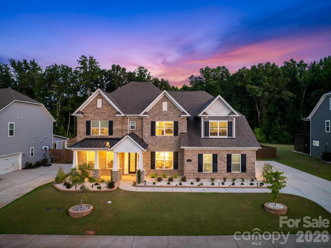
Nestled in the heart of desirable Weddington, in an award winning school district, this former model home features extensive builder upgrades and built-ins. Set on a premium homesite bordered by HOA-owned green space and enhanced by a landscaped berm with mature plantings, and a backyard that overlooks extensive evergreen privacy screening, the property enjoys a wonderful sense of openness and separation. The surrounding greenery and wooded views create a serene backdrop for everyday living and entertaining. From the impressive curb appeal and side-load three-car garage to the spacious level backyard, every detail has been thoughtfully designed. A welcoming foyer with soaring 10-foot ceilings, engineered hardwood flooring, and extensive millwork opens to elegant formal living and dining spaces, while the expansive great room features a coffered ceiling and gas fireplace, creating the perfect gathering space. The chef's kitchen is equally suited for everyday living and entertaining, offering an oversized island, quartz countertops, stainless steel appliances, farmhouse sink, walk-in pantry, and custom cabinetry. Just beyond, the covered patio and firepit invite year-round outdoor enjoyment. A main-level guest suite with full bath provides ideal accommodations for visitors. Upstairs, the luxurious primary retreat features a sitting area, private balcony access, dual walk-in closets, direct access to the laundry room, and a beautifully appointed spa-inspired bath. Generously sized secondary bedrooms each offer en-suite baths, while a flexible bonus room is ideal for crafts, hobbies, or a second office. The custom media room with surround sound, along with a third-floor flex space, provides endless possibilities for recreation, work, fitness, or storage. Additional highlights include a finished garage, irrigation system, and numerous designer upgrades throughout. Conveniently located near Waverly, Rea Farms, and Blakeney, you'll enjoy easy access to exceptional shopping, dining, fitness, and entertainment options. The expansive homesite also offers ample room for a future pool or additional outdoor living spaces. Served by award-winning schools, this exceptional home offers the perfect balance of luxury, functionality, and location.
Details
| MLS # | 4369265 |
|---|---|
| Listing Type | For Sale |
| Style | House |
| HOA Dues | $497 |
| Sub-Type | Resale |
| Status | Active Under Contract |
| Year | 2018 |
| Days On Site | 139 |
| Listing Provided By | Ivester Jackson Christie's | Lisa McCrossan |
Features
| Bed(s) | 5 |
|---|---|
| Bath(s) | 6 Total |
| SQ Feet | 5,250 |
| Garage | 3 |
| Story(s) | 3 |
| Zoning | AM5 |
| Acreage | 0.62 |
| Water Front | Yes |
Interior
| Cooling | Ceiling Fan(s), Central Air |
|---|---|
| Heating | Central, Forced Air, Natural Gas, Zoned |
| Interior Features | Attic Other, Breakfast Bar, Built-in Features, Drop Zone, Entrance Foyer, Garden Tub, Kitchen Island, Open Floorplan, Pantry, Walk-In Closet(s), Walk-In Pantry |
| Appliances | Bar Fridge, Double Oven, Electric Water Heater, Exhaust Hood, Gas Cooktop, Ice Maker, Microwave, Refrigerator with Ice Maker, Self Cleaning Oven, Wall Oven |
Exterior
| Exterior Features | Fire Pit, Gas Grill, In-Ground Irrigation |
|---|---|
| Roof | Architectural Shingle |
| Security Features | Security System |
| Construction Materials | Brick Full, Stone |
| Foundation Details | Slab |
| Lot Features | Corner Lot, Level |
Parking
| Garage Yes / No | Yes |
|---|---|
| Parking Features | Driveway, Electric Vehicle Charging Station(s), Attached Garage, Garage Faces Side |
Utilities
| Utilities | Natural Gas |
|---|
Location
| Community Features | Recreation Area, Sidewalks, Street Lights |
|---|
Other
| List Aor | Canopy Realtor Association |
|---|
Taxes
| Property | 981100 |
|---|
Area Information
| State | NC |
|---|---|
| County | Union |
| City | Matthews |
| Zip Code | 28104 |
| Area | Union |
| Community Name | Harlow's Crossing |
| School District | Weddington |
| Elementary School | Antioch |
| High School | Weddington |
| Listing VS Median (in Harlow's Crossing) | |
Price: $1,399,000 low | high Med: $1,374,500 sqft: 5,250 low | high Med: 5,037 $ / sqft: $266 low | high Med: $273 On site: 139 low | high Med: 97.5 | |
Market Activity 28104
Request a showing
Request a showing
 Listings courtesy of Canopy MLS as distributed by MLS GRID.
Based on information submitted to the MLS GRID as of August 31, 2026 at 4:11:54 PM PDT All data is obtained from various sources and may not have been verified by broker or MLS GRID. Supplied Open House Information is subject to change without notice. All information should be independently reviewed and verified for accuracy. Properties may or may not be listed by the office/agent presenting the information.
The Digital Millennium Copyright Act of 1998, 17 U.S.C. § 512 (the “DMCA”) provides recourse for copyright owners who believe that material appearing on the Internet infringes their rights under U.S. copyright law. If you believe in good faith that any content or material made available in connection with our website or services infringes your copyright, you (or your agent) may send us a notice requesting that the content or material be removed, or access to it blocked. Notices must be sent in writing by email to DMCAnotice@MLSGrid.com.
“The DMCA requires that your notice of alleged copyright infringement include the following information: (1) description of the copyrighted work that is the subject of claimed infringement; (2) description of the alleged infringing content and information sufficient to permit us to locate the content; (3) contact information for you, including your address, telephone number and email address; (4) a statement by you that you have a good faith belief that the content in the manner complained of is not authorized by the copyright owner, or its agent, or by the operation of any law; (5) a statement by you, signed under penalty of perjury, that the information in the notification is accurate and that you have the authority to enforce the copyrights that are claimed to be infringed; and (6) a physical or electronic signature of the copyright owner or a person authorized to act on the copyright owner’s behalf. Failure to include all of the above information may result in the delay of the processing of your complaint.
Contact
Learn More About This Property

| State | NC |
|---|---|
| County | Union |
| City | Matthews |
| Zip Code | 28104 |
| Area | Union |
| Community Name | Harlow's Crossing |
| School District | Weddington |
| Elementary School | Antioch |
| High School | Weddington |
| Listing VS Median (in Harlow's Crossing) | |
Price: $1,399,000 low | high Med: $1,374,500 sqft: 5,250 low | high Med: 5,037 $ / sqft: $266 low | high Med: $273 On site: 139 low | high Med: 97.5 | |
 | $1,350,000809 Brown Creek DriveMatthews, NC 28104 |