Price Reduced Listing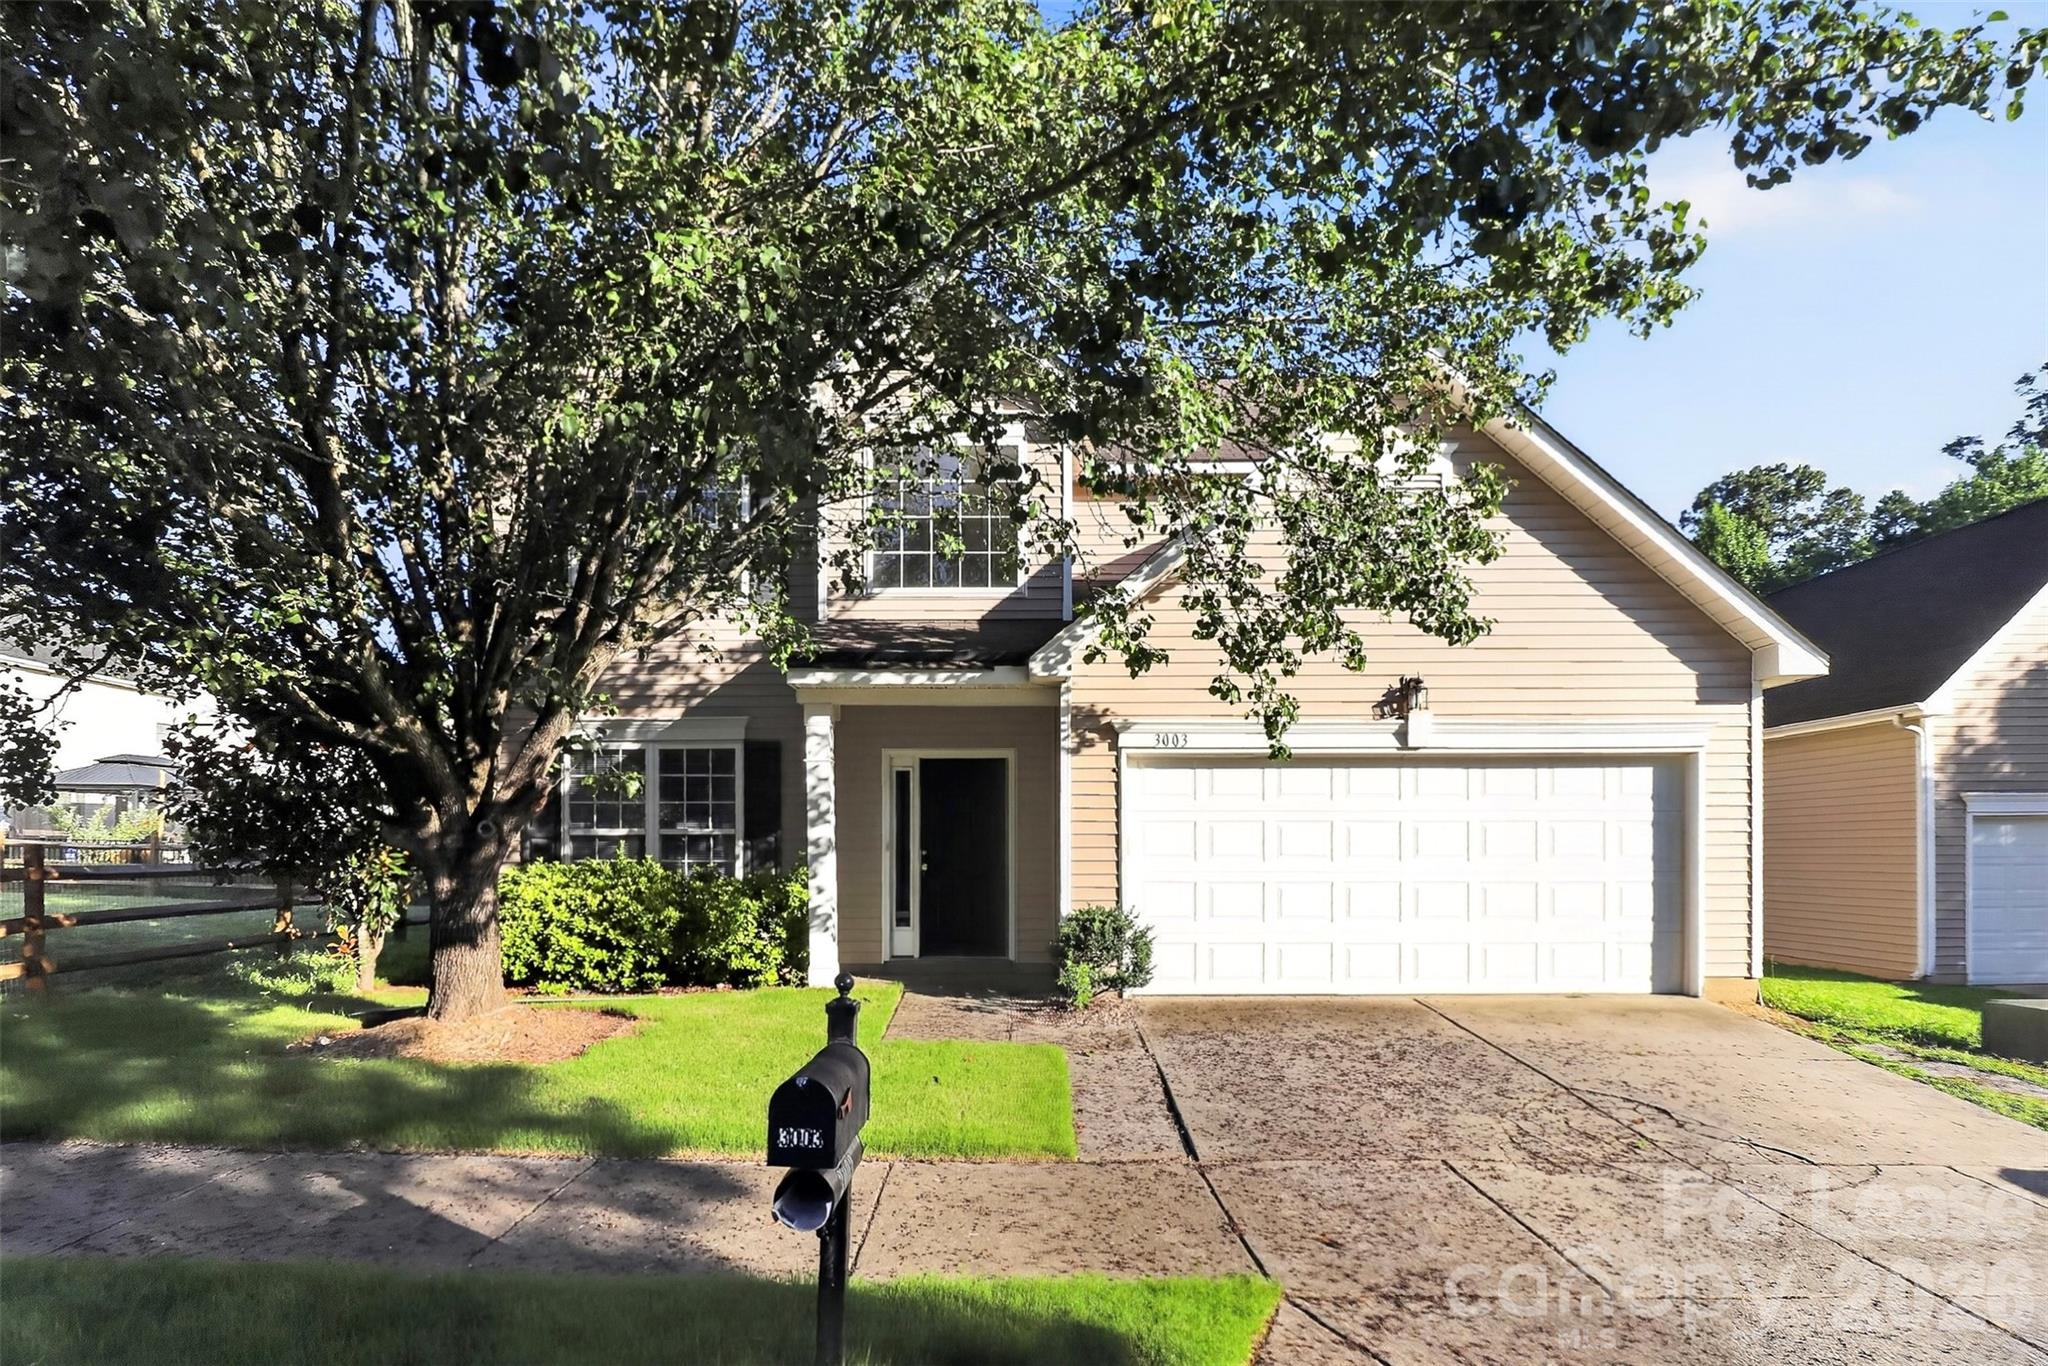
3003 Moonstone Lane,Indian Trail, NC 28078
Indian Trail, NC 28078


Description
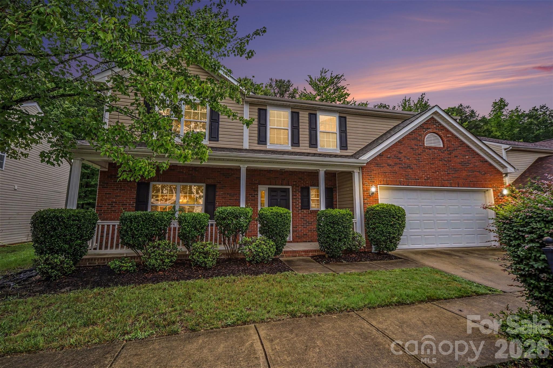
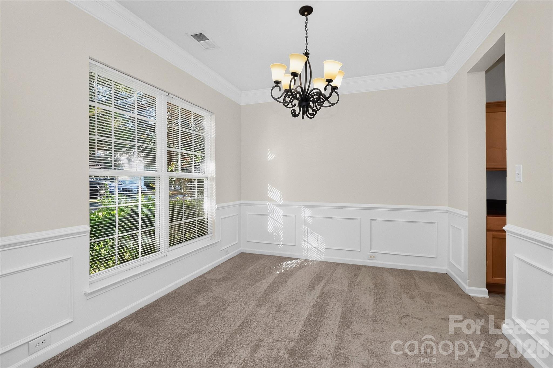
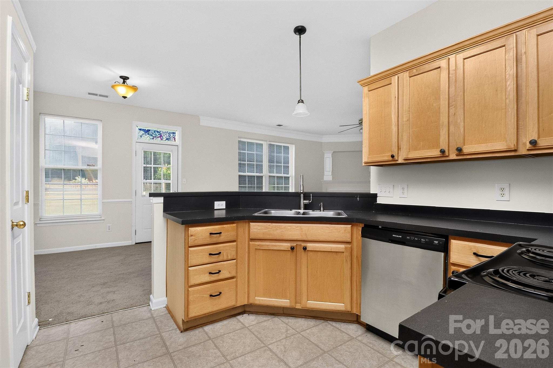
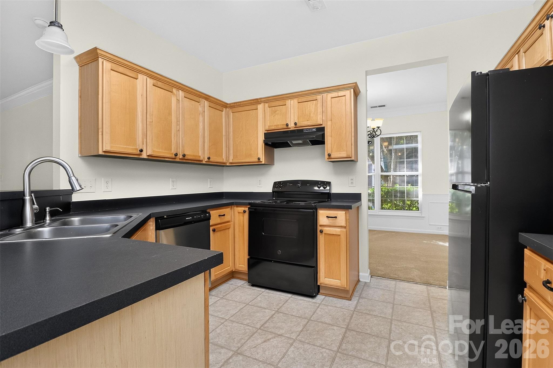
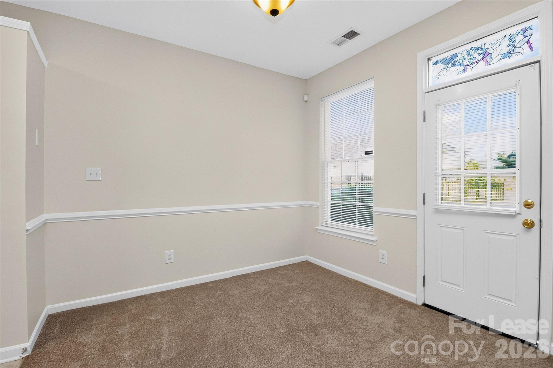
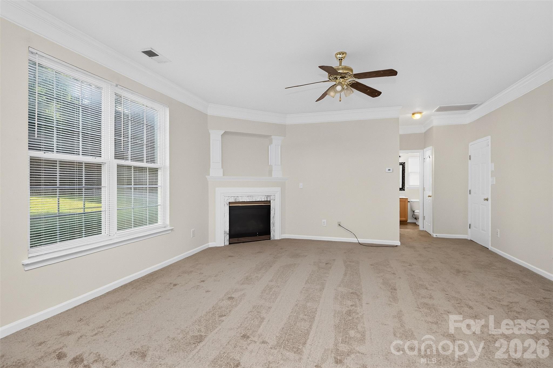
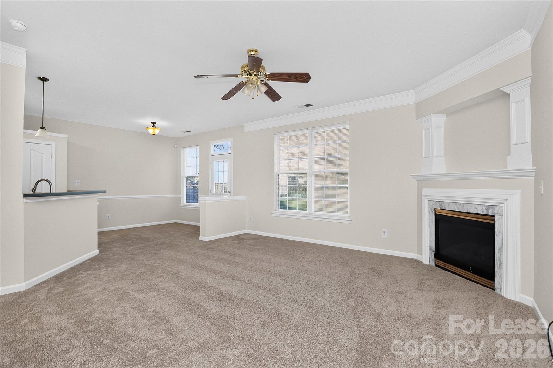
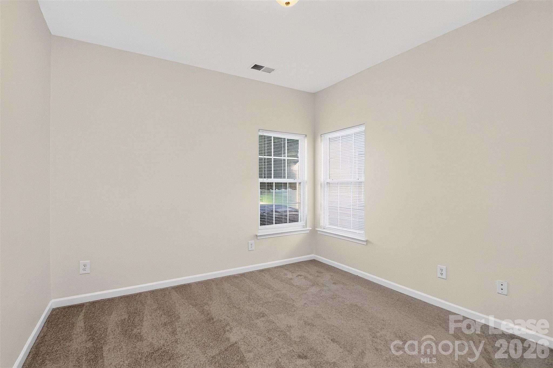
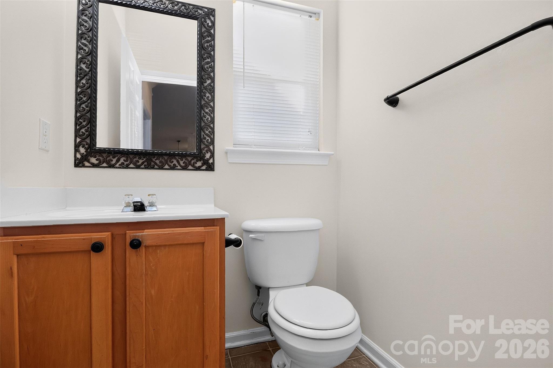
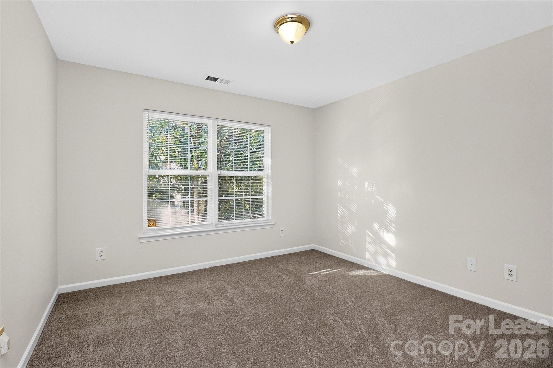
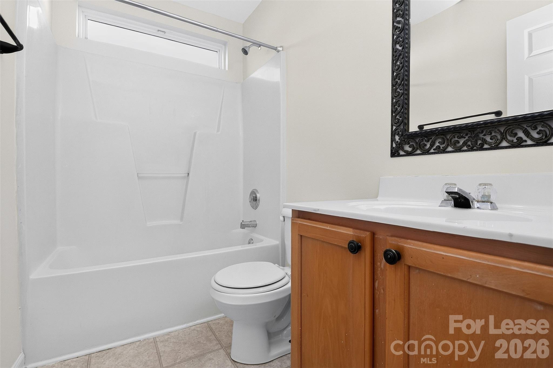
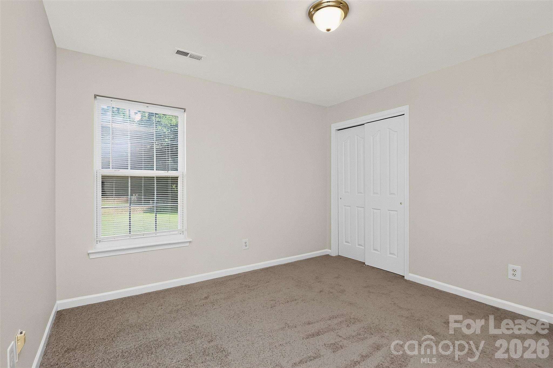
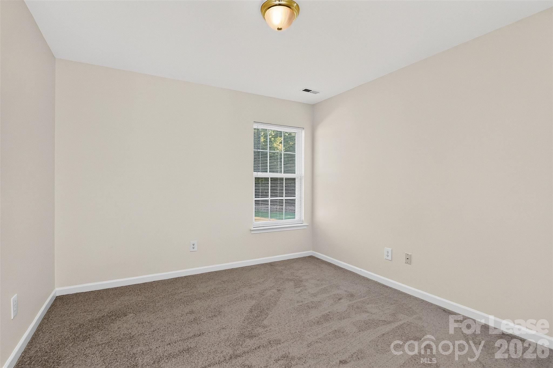
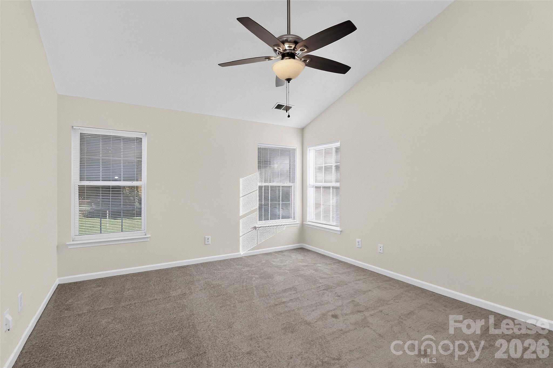
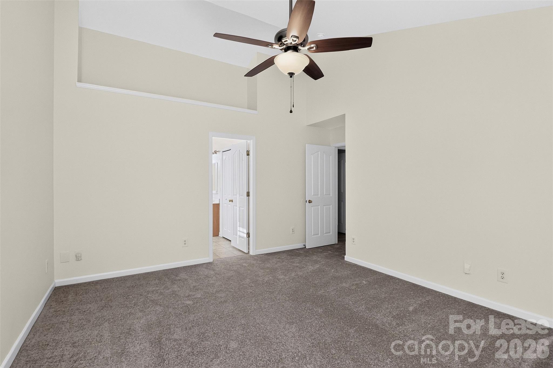
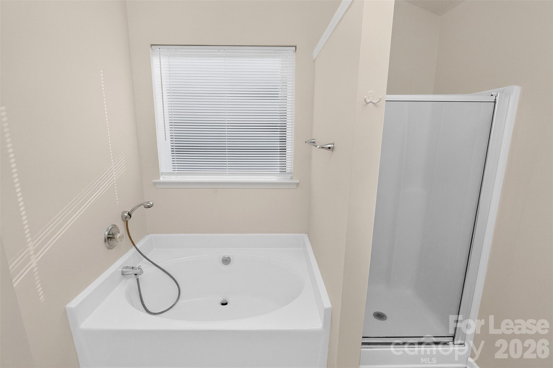
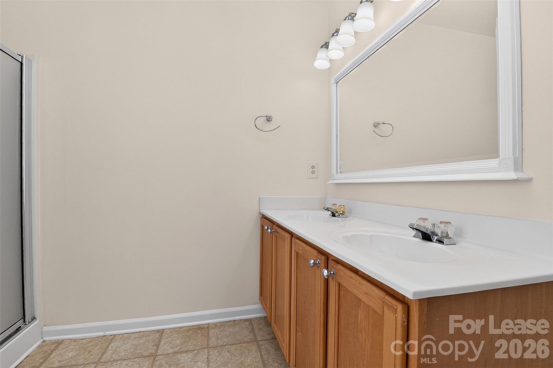
Welcome to this beautifully maintained home that offers the perfect combination of comfort, style, and functionality. Freshly painted throughout and featuring brand new carpet, this move in ready residence provides a bright, clean, and inviting atmosphere from the moment you step inside. Designed with both everyday living and entertaining in mind, the spacious floor plan includes a dedicated media room that is ideal for movie nights, game days, or creating the perfect entertainment space. A sunroom filled with natural light offers a peaceful retreat for relaxing, reading, or enjoying your morning coffee. The main living area is enhanced by a decorative fireplace that serves as an attractive focal point while adding warmth and character to the home. The primary suite is thoughtfully appointed with dual vanities, providing extra space and convenience for busy mornings. Outside, you will appreciate the convenience of driveway parking along with a spacious two-car garage that offers plenty of room for vehicles and additional storage. As a resident, you will also enjoy access to an exceptional community recreation center featuring a clubhouse, swimming pool, tennis court, and scenic trails, providing endless opportunities for recreation, relaxation, and connecting with neighbors. This wonderful home combines fresh interior updates, spacious living areas, and outstanding community amenities to create a place you will be proud to call home. Schedule your tour today and experience everything this exceptional property has to offer. Four Seasons Property Management residents are enrolled in the Resident Benefits Package (RBP) for $50.00/month.*Security deposits could be as high as twice the monthly rent depending on the quality of the application and the requested lease terms. Fireplace Decorative Only!
Details
| MLS # | 4406489 |
|---|---|
| Listing Type | For Lease |
| Style | House |
| Sub-Type | Resale |
| Status | Active |
| Days On Site | 35 |
| Listing Provided By | Four Seasons Property Mgmt,Inc | Tori Amick |
Features
| Bed(s) | 4 |
|---|---|
| Bath(s) | 3 Total |
| Garage | 2 |
| Story(s) | 2 |
| Acreage | 0.01 |
Interior
| Cooling | Ceiling Fan(s) |
|---|---|
| Heating | Natural Gas |
| Interior Features | Garden Tub, Open Floorplan |
| Appliances | Dishwasher, Disposal, Electric Oven, Electric Range, Refrigerator |
Parking
| Garage Yes / No | Yes |
|---|---|
| Parking Features | Driveway, Attached Garage |
Other
| List Aor | Canopy Realtor Association |
|---|
Area Information
| State | NC |
|---|---|
| County | Union |
| City | Indian Trail |
| Zip Code | 28078 |
| Area | Union |
| Community Name | Crismark |
| School District | Unspecified |
| Elementary School | Unspecified |
| High School | Unspecified |
| Listing VS Median (in Crismark) | |
Price: $2,080 low | high Med: $564,450 On site: 35 low | high Med: 105 | |
Market Activity 28078
Request a showing
Request a showing
 Listings courtesy of Canopy MLS as distributed by MLS GRID.
Based on information submitted to the MLS GRID as of August 25, 2026 at 9:49:45 PM PDT All data is obtained from various sources and may not have been verified by broker or MLS GRID. Supplied Open House Information is subject to change without notice. All information should be independently reviewed and verified for accuracy. Properties may or may not be listed by the office/agent presenting the information.
The Digital Millennium Copyright Act of 1998, 17 U.S.C. § 512 (the “DMCA”) provides recourse for copyright owners who believe that material appearing on the Internet infringes their rights under U.S. copyright law. If you believe in good faith that any content or material made available in connection with our website or services infringes your copyright, you (or your agent) may send us a notice requesting that the content or material be removed, or access to it blocked. Notices must be sent in writing by email to DMCAnotice@MLSGrid.com.
“The DMCA requires that your notice of alleged copyright infringement include the following information: (1) description of the copyrighted work that is the subject of claimed infringement; (2) description of the alleged infringing content and information sufficient to permit us to locate the content; (3) contact information for you, including your address, telephone number and email address; (4) a statement by you that you have a good faith belief that the content in the manner complained of is not authorized by the copyright owner, or its agent, or by the operation of any law; (5) a statement by you, signed under penalty of perjury, that the information in the notification is accurate and that you have the authority to enforce the copyrights that are claimed to be infringed; and (6) a physical or electronic signature of the copyright owner or a person authorized to act on the copyright owner’s behalf. Failure to include all of the above information may result in the delay of the processing of your complaint.
Contact
Learn More About This Property

| State | NC |
|---|---|
| County | Union |
| City | Indian Trail |
| Zip Code | 28078 |
| Area | Union |
| Community Name | Crismark |
| School District | Unspecified |
| Elementary School | Unspecified |
| High School | Unspecified |
| Listing VS Median (in Crismark) | |
Price: $2,080 low | high Med: $564,450 On site: 35 low | high Med: 105 | |