219 Amboy Road,Asheville, NC 28806
Asheville, NC 28806



Description
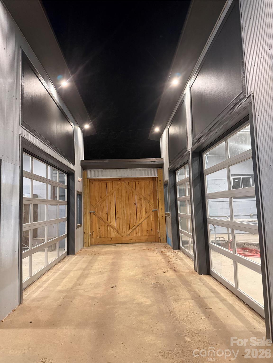
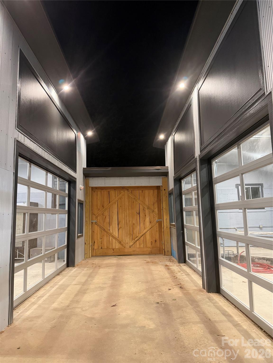
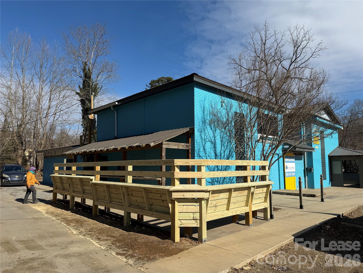
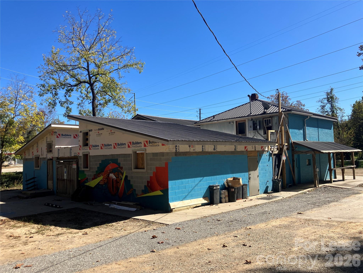
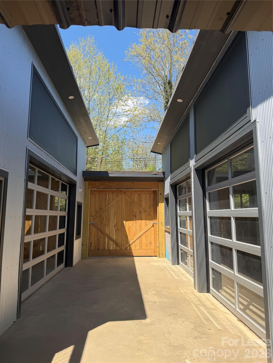
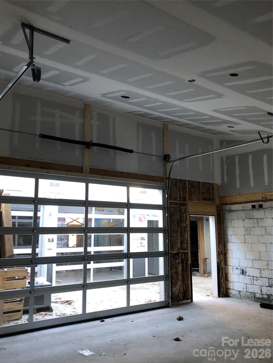
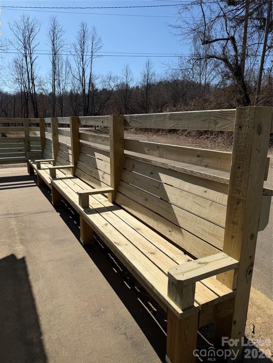
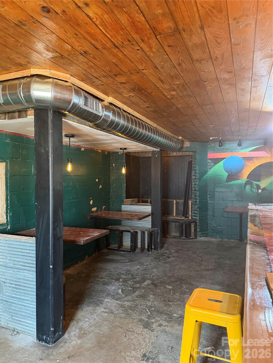
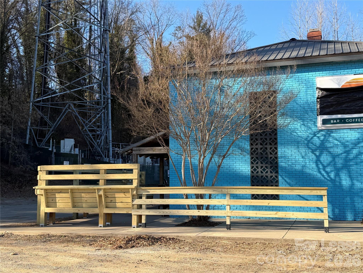
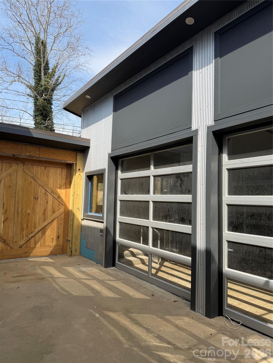
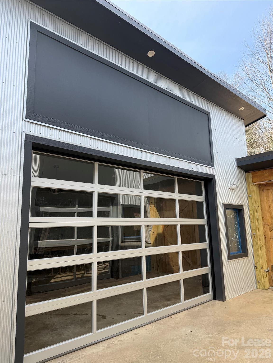
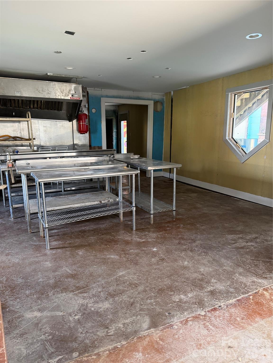
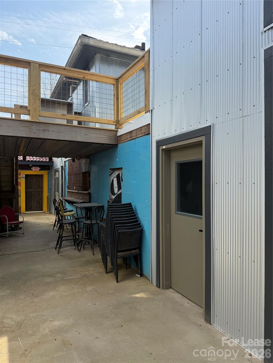
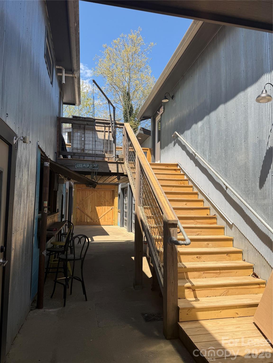
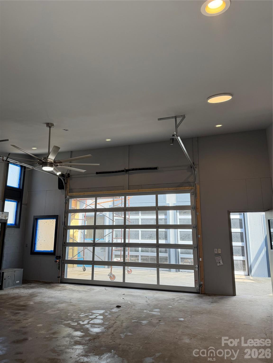
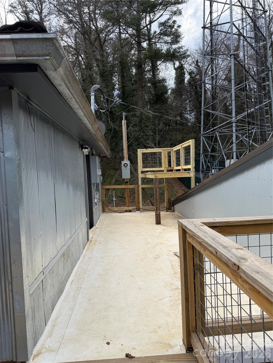
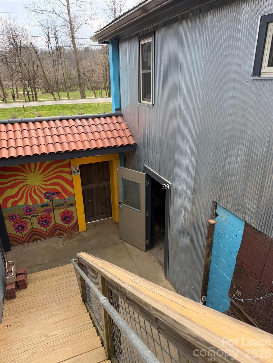
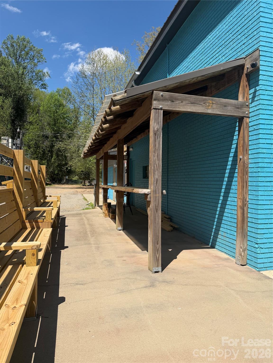
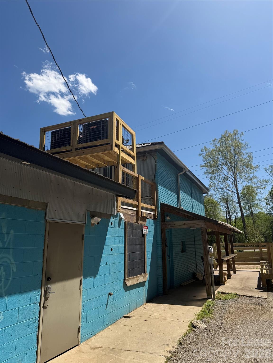
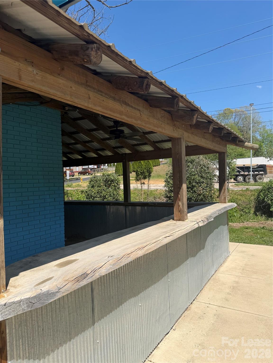
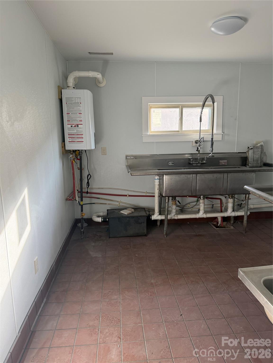
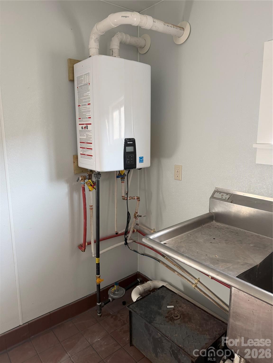
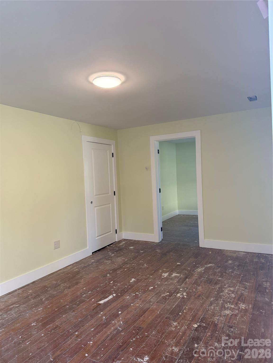
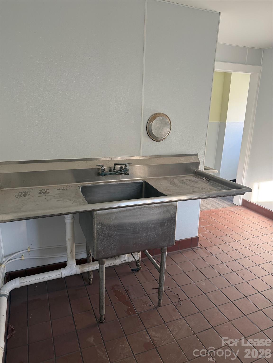
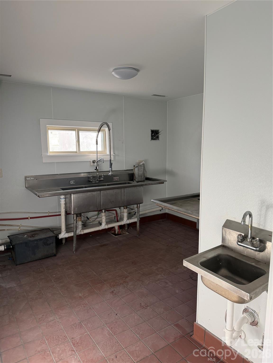
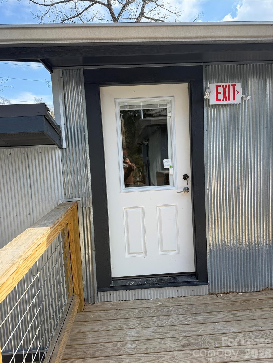
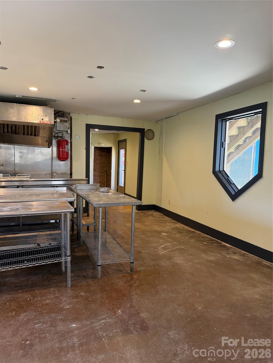
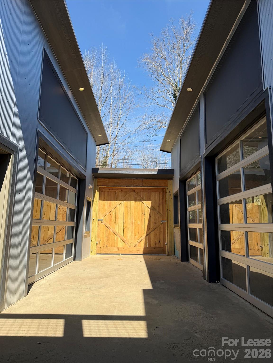
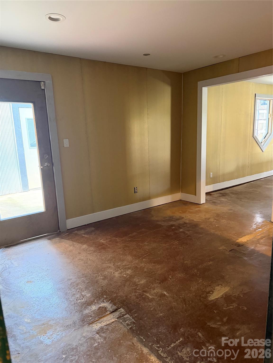
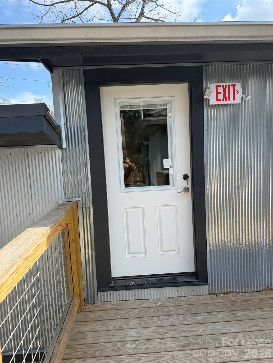
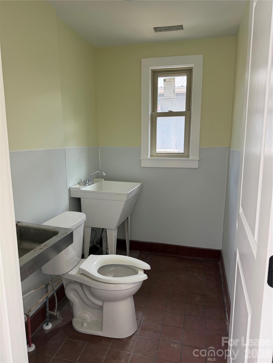
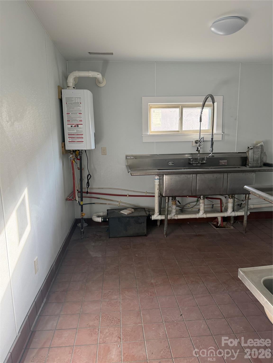
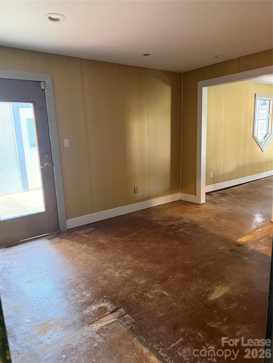
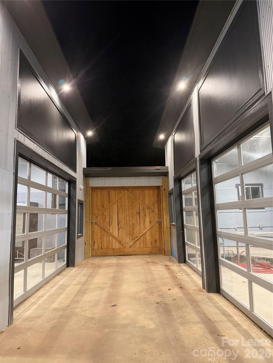
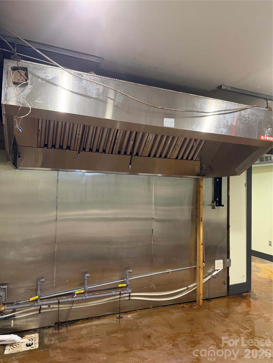
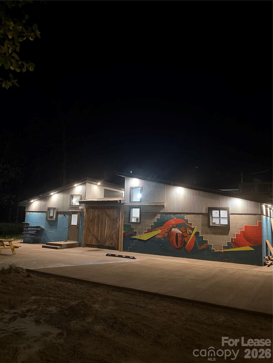
Fully renovated mixed-use property at the entrance to Asheville’s River Arts District. Bar space 1.760 sqft and shared common areas $3,500 per month Restaurant (w/ upper level commissary kitchen and main level retail kitchen hood, shared common spaces. 2716 sqft $4000 per month $17.67 per sqft Upper level office spaces 711 sqft total $1,500 / $25 per sqft Entire building allows subletting $8500 monthly NNN plus all pass thru expenses Located at the corner of Amboy Road and State Street, directly across from Carrier Park and the French Broad River Greenway, this site offers exceptional visibility 10,000+ cars dailyand quick access to I-26 (less than ½ mile). Amboy Road links Biltmore Village, the River Arts District, and West Asheville’s thriving neighborhoods, forming one of the city’s most desirable recreational and commercial corridors. Main Level Features: Inviting bar space with covered patio and serving window NEW exterior seating the ( Bench Fence) Central courtyard separating bar from café/kitchen area Rear sections include 16’ ceilings, three glass garage doors, raised floor area Exterior features include open patio with fire pit and creekside yard and Lots of parking Excellent natural light and flexible layout for events or dining Upper Level Features: Commissary kitchen with 3-bay sink, hand sink, dry storage, cooler areas, staff bath, Chef’s office, Additional Highlights: Zoning: River - Mixed-use / commercial New Certificate of Completion Ample onsite parking with easy access NNN lease | Subdividable | Flexible terms available This property is ideal for a bar, café, food service venture, or creative mixed-use concept. With minimal build-out remaining, it’s ready for immediate occupancyallowing operators to focus on their vision rather than construction. Built to last, steeped in local history, and poised for its next chapterthis property offers the perfect stage for Asheville’s next great concept.
Details
| MLS # | 4312827 |
|---|---|
| Listing Type | For Lease |
| Style | Food/beverage |
| Sub-Type | Resale |
| Status | Active |
| Year | 1954 |
| Days On Site | 313 |
| Listing Provided By | Trailblazer Realty LLC | Dean Pistor |
Features
| Bath(s) | 4 |
|---|---|
| SQ Feet | 4,535 |
| Story(s) | 2 |
| Units | 3 |
| Building(s) | 2 |
| Zoning | RIV |
| Acreage | 0.67 |
Interior
| Cooling | Central Air |
|---|---|
| Heating | Heat Pump |
| Window Features | Insulated Window(s) |
| Appliances | Bar Fridge |
Exterior
| Roof | Metal |
|---|---|
| Construction Materials | Block, Brick Partial, Metal |
| Foundation Details | Slab |
| Lot Features | Corner Lot, Creek Front, Flood Plain/Bottom Land, Level, Creek/Stream |
Utilities
| Utilities | Electricity Connected, Natural Gas |
|---|
Other
| List Aor | Land of The Sky Association of Realtors |
|---|
Taxes
| Property | 79900 |
|---|
Area Information
| State | NC |
|---|---|
| County | Buncombe |
| City | Asheville |
| Zip Code | 28806 |
| Area | Buncombe |
Request a showing
Request a showing
 Listings courtesy of Canopy MLS as distributed by MLS GRID.
Based on information submitted to the MLS GRID as of September 2, 2026 at 7:40:50 AM PDT All data is obtained from various sources and may not have been verified by broker or MLS GRID. Supplied Open House Information is subject to change without notice. All information should be independently reviewed and verified for accuracy. Properties may or may not be listed by the office/agent presenting the information.
The Digital Millennium Copyright Act of 1998, 17 U.S.C. § 512 (the “DMCA”) provides recourse for copyright owners who believe that material appearing on the Internet infringes their rights under U.S. copyright law. If you believe in good faith that any content or material made available in connection with our website or services infringes your copyright, you (or your agent) may send us a notice requesting that the content or material be removed, or access to it blocked. Notices must be sent in writing by email to DMCAnotice@MLSGrid.com.
“The DMCA requires that your notice of alleged copyright infringement include the following information: (1) description of the copyrighted work that is the subject of claimed infringement; (2) description of the alleged infringing content and information sufficient to permit us to locate the content; (3) contact information for you, including your address, telephone number and email address; (4) a statement by you that you have a good faith belief that the content in the manner complained of is not authorized by the copyright owner, or its agent, or by the operation of any law; (5) a statement by you, signed under penalty of perjury, that the information in the notification is accurate and that you have the authority to enforce the copyrights that are claimed to be infringed; and (6) a physical or electronic signature of the copyright owner or a person authorized to act on the copyright owner’s behalf. Failure to include all of the above information may result in the delay of the processing of your complaint.
Contact
Learn More About This Property

| State | NC |
|---|---|
| County | Buncombe |
| City | Asheville |
| Zip Code | 28806 |
| Area | Buncombe |